Kitchen Remodeling - Bergen County, NJ
Custom Kitchen Remodeling & Renovations in Bergen County
A Kitchen Built Around How You Actually Cook, Gather, and Live - Not Just How It Photographs.
Kitchen Remodeling - Bergen County, NJ
A Kitchen Built Around How You Actually Cook, Gather, and Live - Not Just How It Photographs.
You cook here. You gather here. You live here. It should not feel like it's working against you.
A dated layout, too little counter space, and cabinets that never had enough storage to begin with - most Bergen County homeowners live with a kitchen that was designed for a different era, a different family, or a different way of cooking. A full remodel is the chance to fix all of it at once instead of patching around it.
A layout designed around how your household actually moves, cooks, and entertains - not a generic floor plan.
All permits, electrical, and plumbing handled by one team. See our full design-build process.
Bergen Remodeling expertise built over 20 years of kitchens across Bergen County. For a renovation that spans the whole home, see our whole-house remodeling services.
Bergen Remodeling has been renovating Bergen County kitchens since 2002.
Kitchen Services
From a full gut renovation to a targeted cabinetry and countertop upgrade, Bergen Remodeling manages the full scope - design, permits, structural changes, and construction - all under one contract.
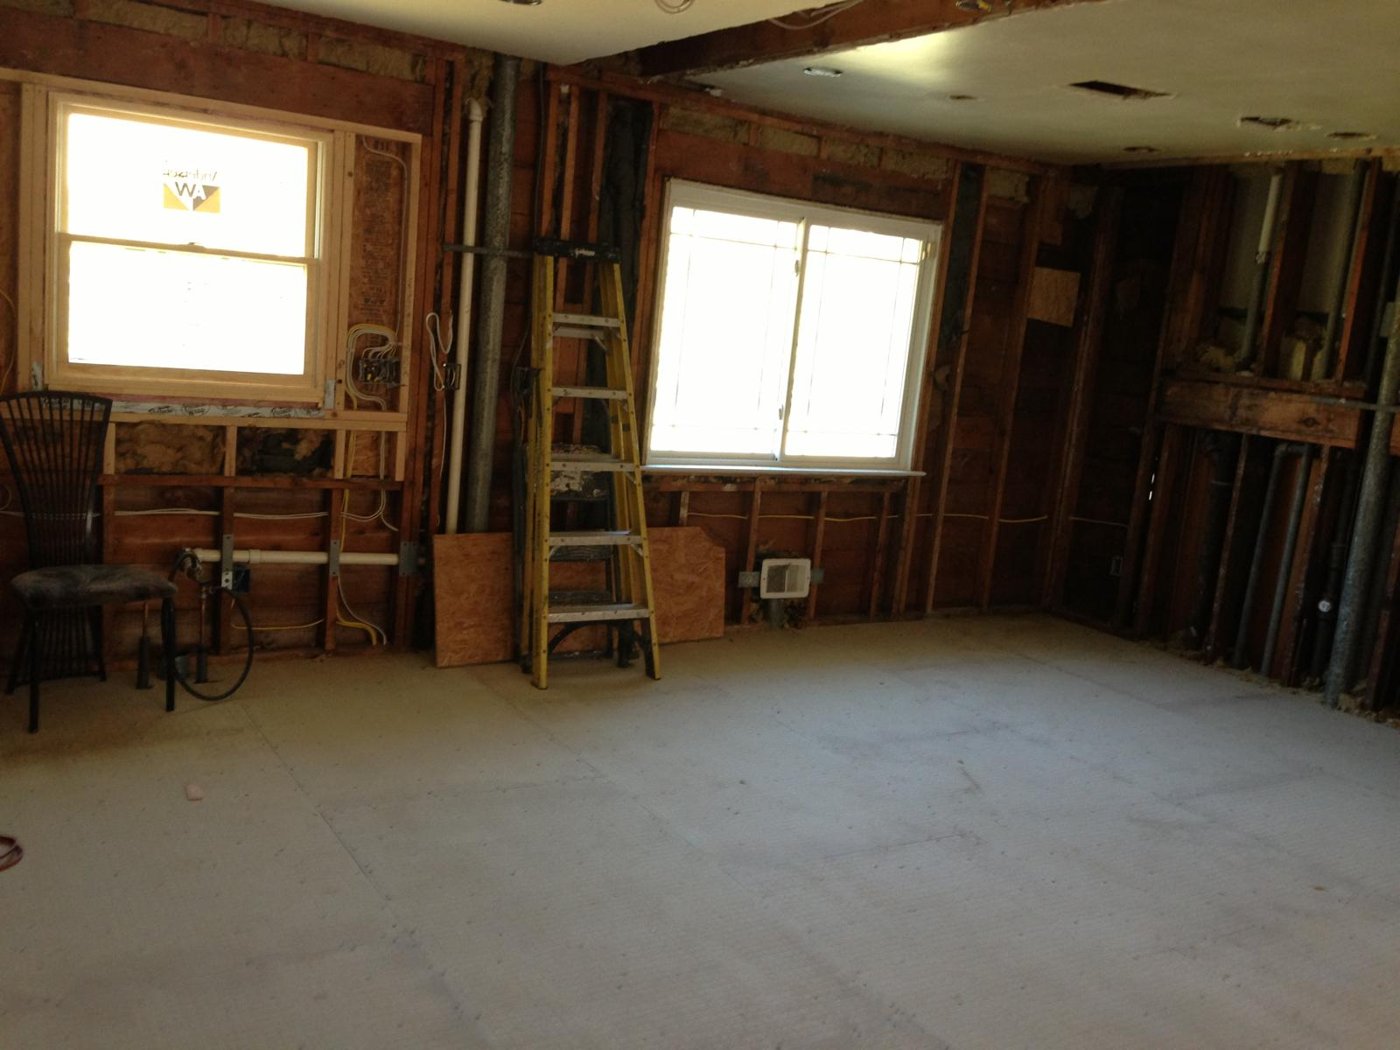
Complete demolition down to the studs, with new subfloor, rough electrical, and plumbing before a single cabinet goes in. The right foundation for a kitchen that lasts decades.
Cabinetry designed around your storage needs, not a stock layout. Large center islands with seating, built-in storage, and integrated outlets designed to anchor the room.
Quartz, granite, and natural stone countertops and backsplash, fabricated and installed to fit your exact layout - including waterfall edges and matching cook walls.
Opening a kitchen to an adjacent dining or living room, relocating the sink or range, or expanding the footprint entirely. We assess structural impact before any wall comes down.
Relocating sinks, gas lines, and appliance circuits, and upgrading panels where needed to support modern kitchen loads - all brought to current New Jersey code.
Layered lighting design - recessed, pendant, and under-cabinet - paired with custom range hoods built to match your cabinetry and ventilate properly for real cooking.
Completed Kitchens
Five representative projects below. Each includes project type, location, and scope. Before and in-progress images show the gut work behind every finished result.
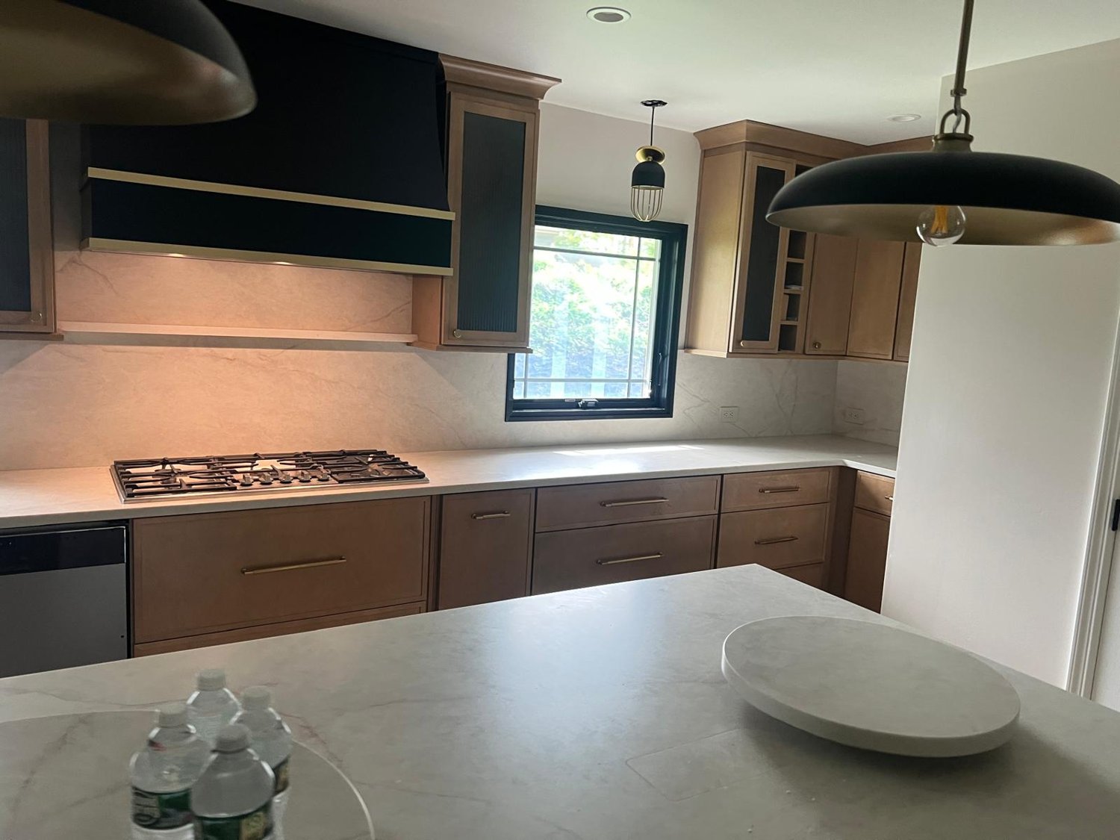
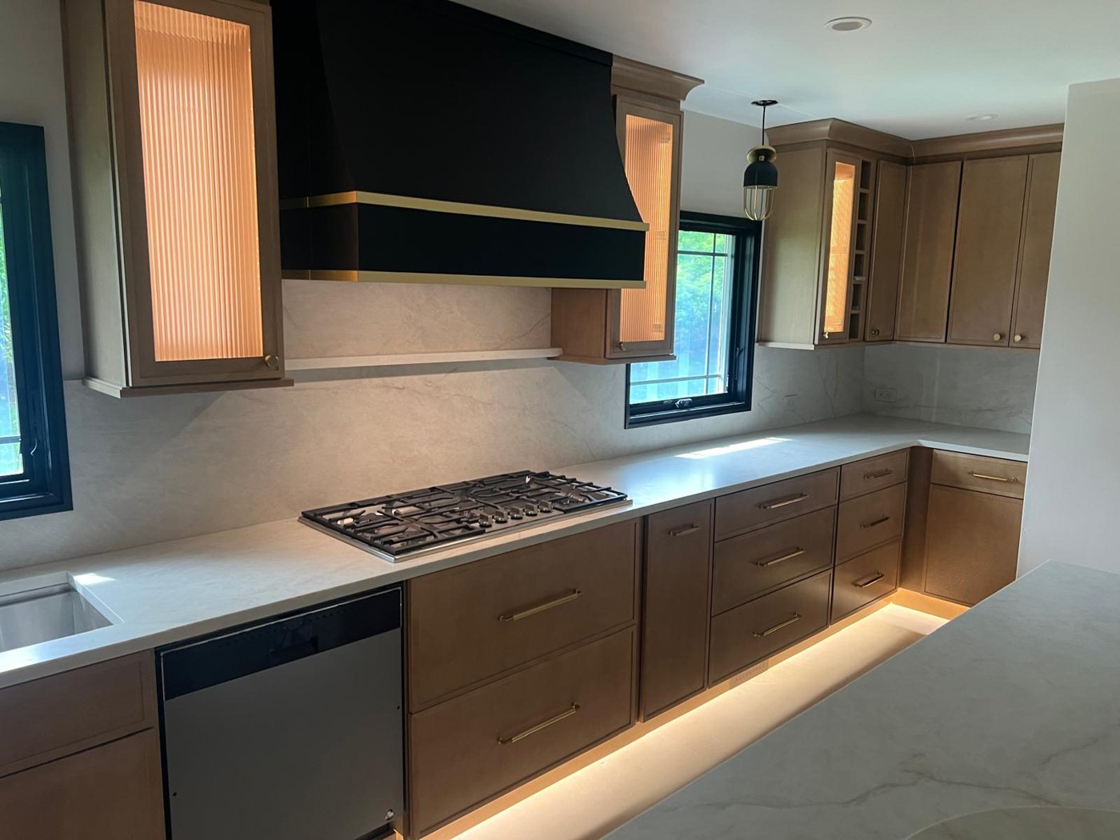
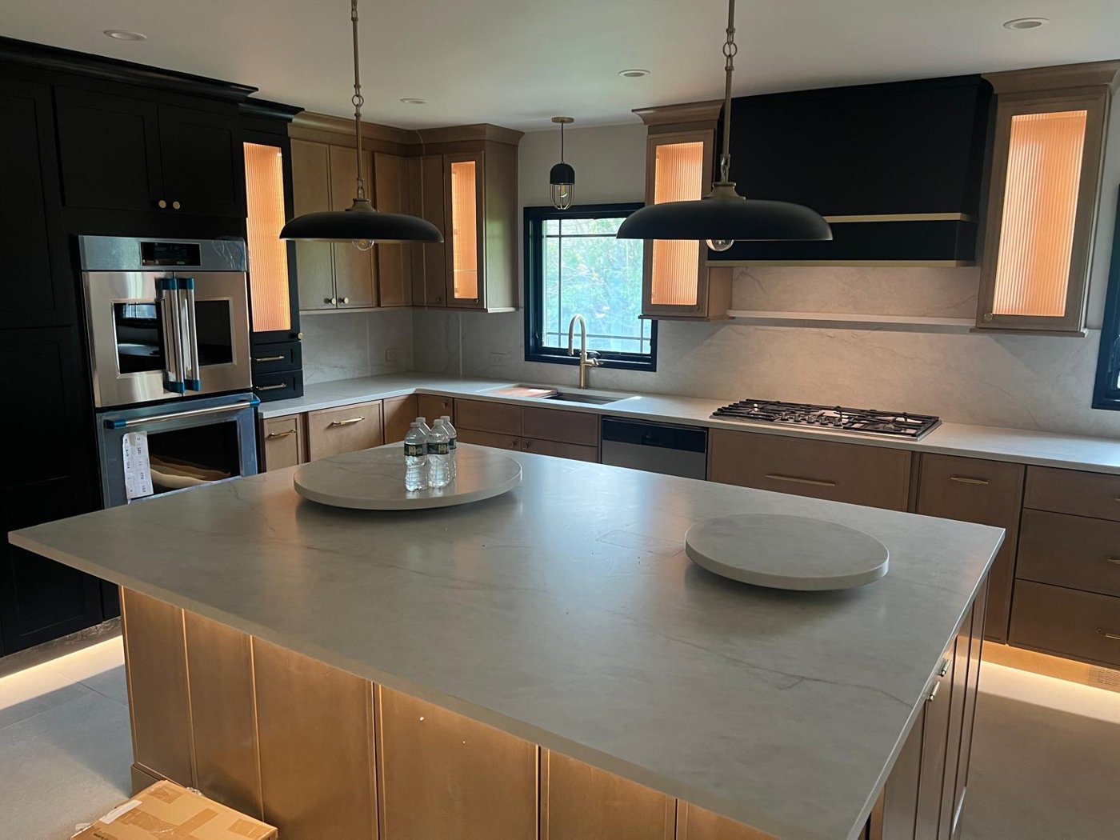
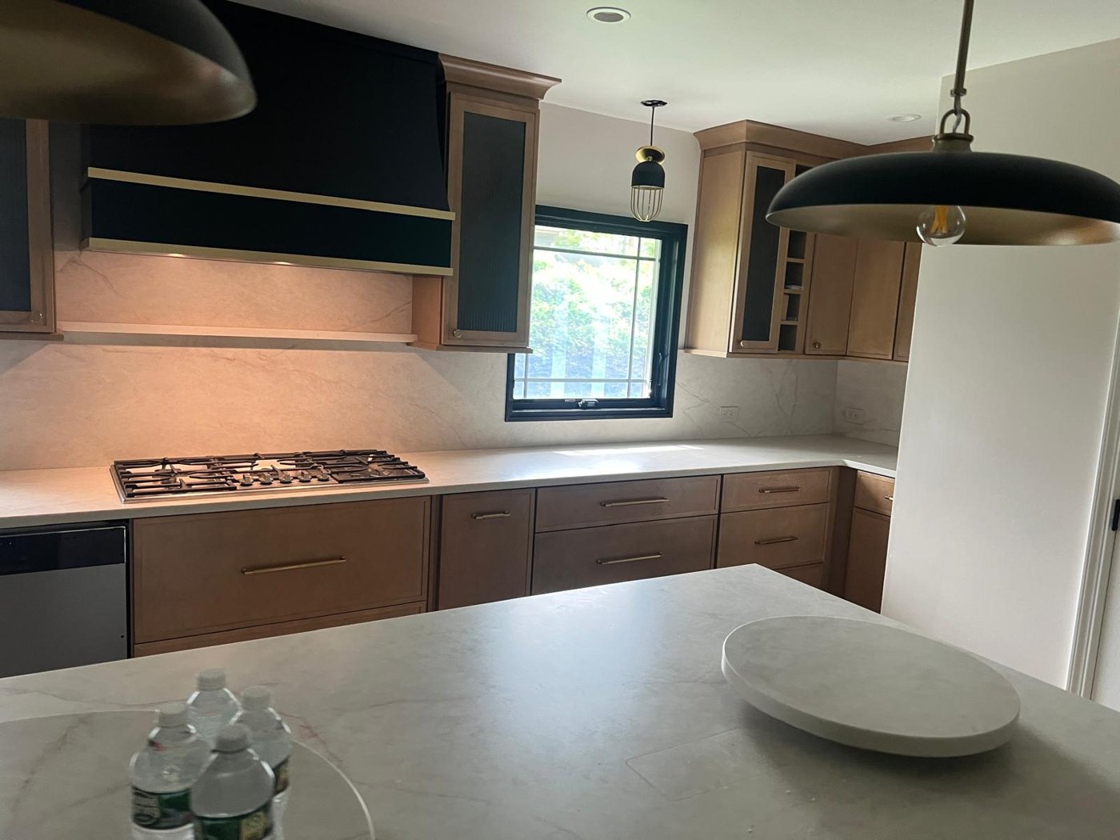
A complete gut renovation of a dated kitchen in New Milford, taken to the studs and rebuilt as a high-end black and natural-oak design. The layout centers on a large quartz island lit by twin pendants, with a custom hood, brass detailing, and integrated appliances. All electrical and plumbing were brought to current New Jersey code.
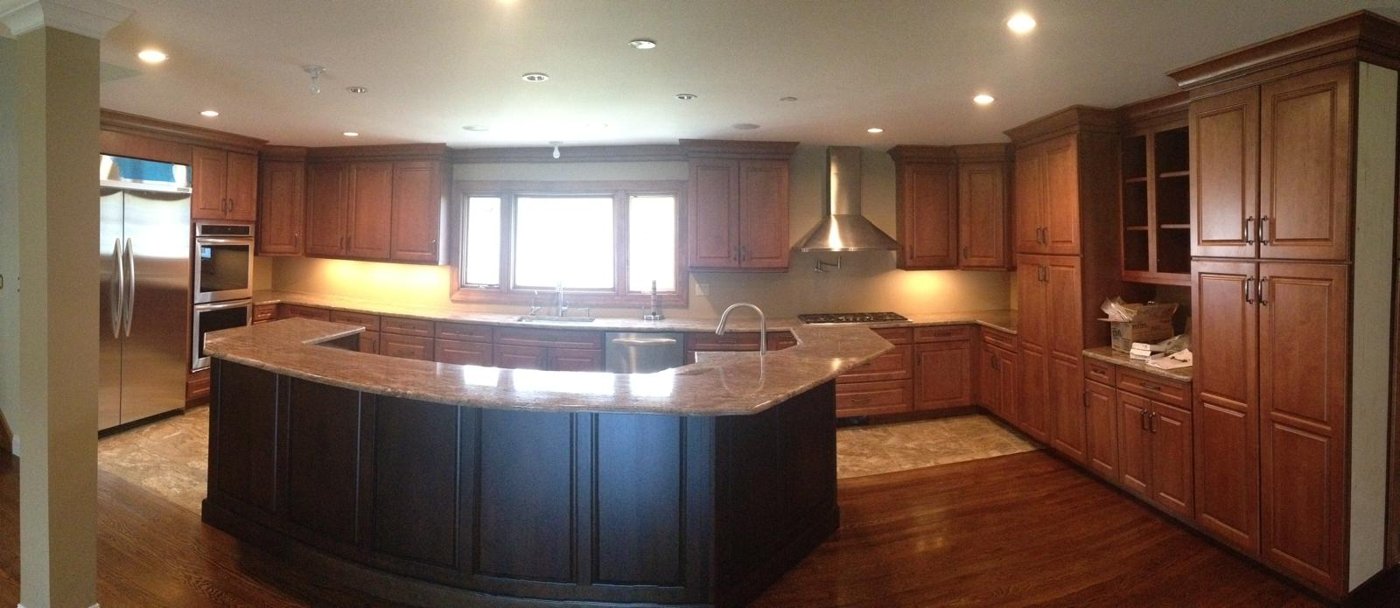
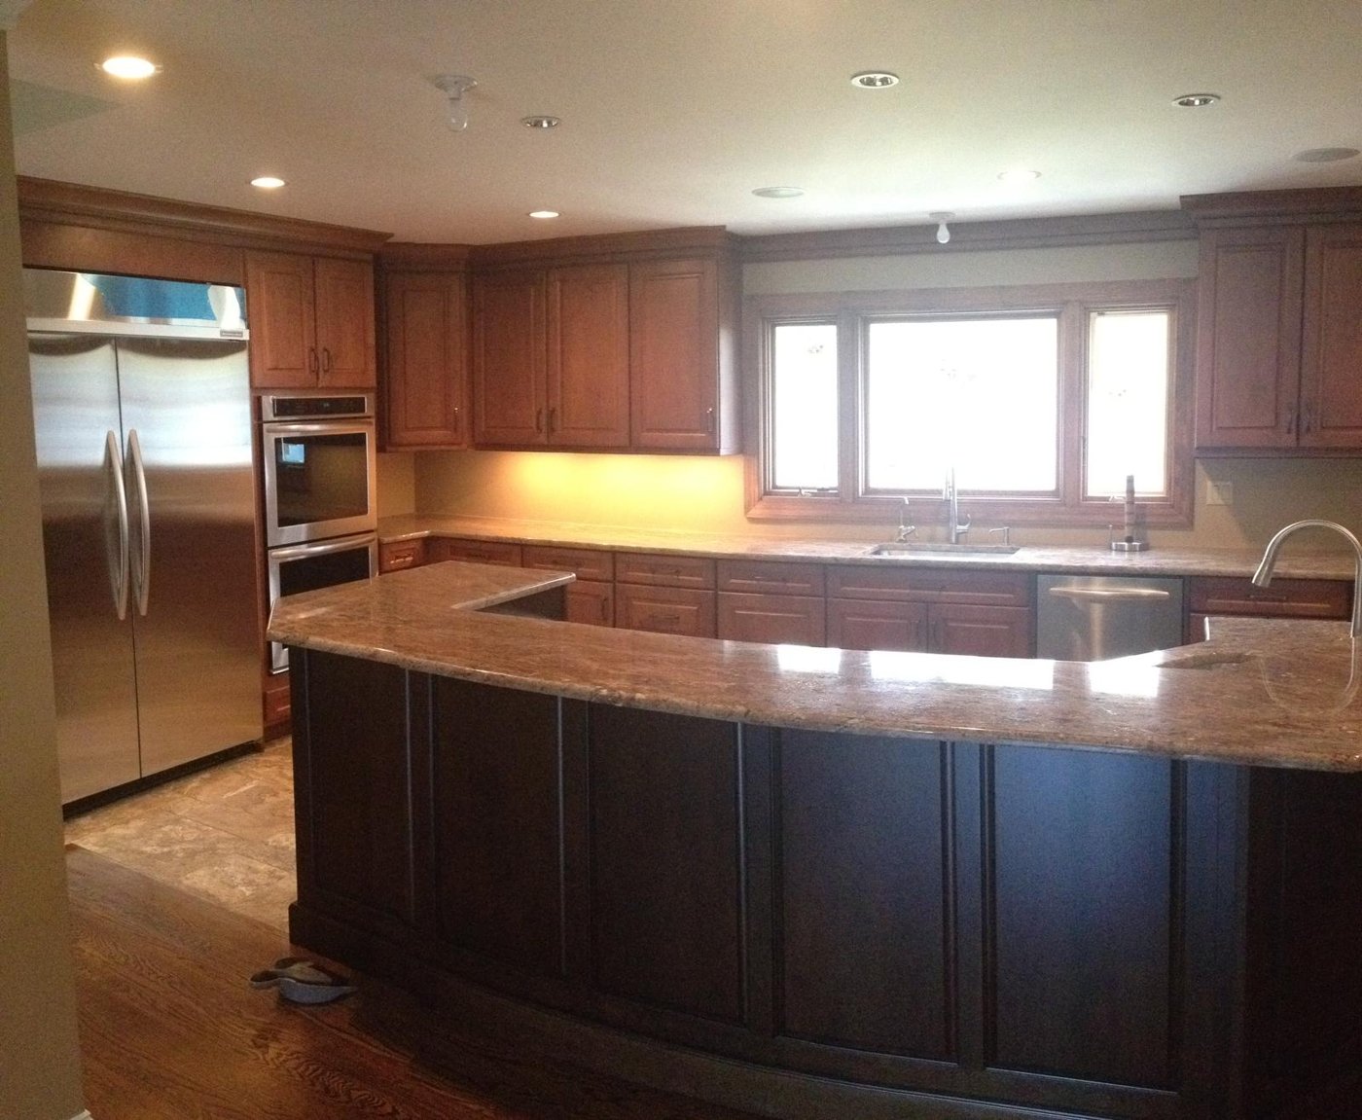
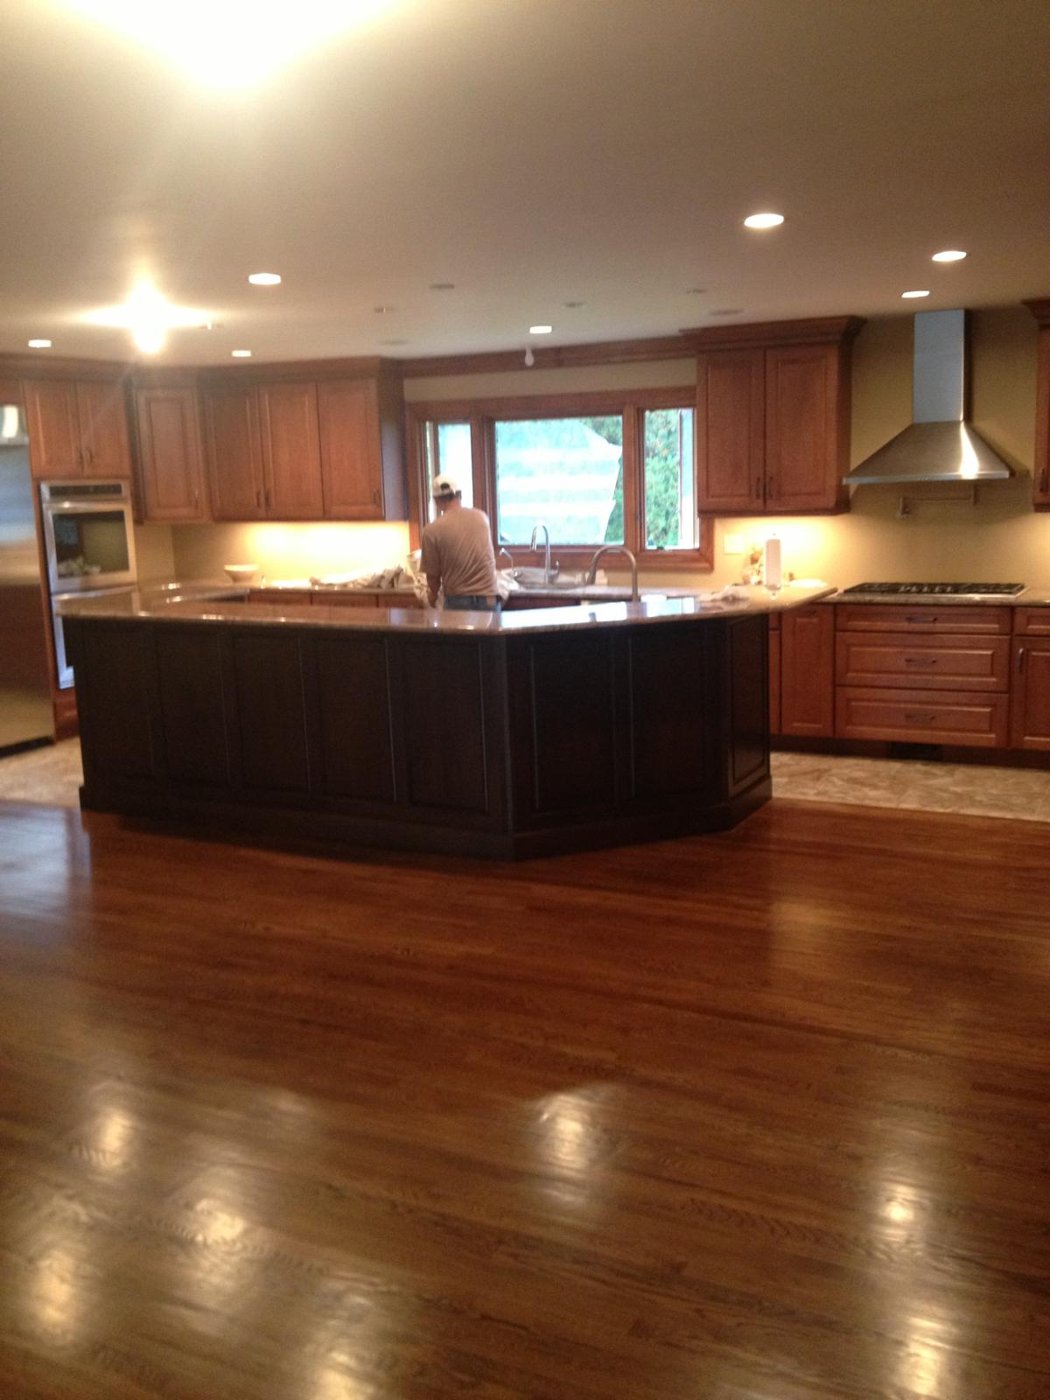
A full kitchen renovation in Paramus, finished in warm cherry and espresso tones and built around a large curved center island with a granite surface. To open the kitchen to the living area, the existing beam was replaced with a 19-foot flitch beam - LVL with a 5/8" steel plate sandwiched between the plies. Read the structural case study below.
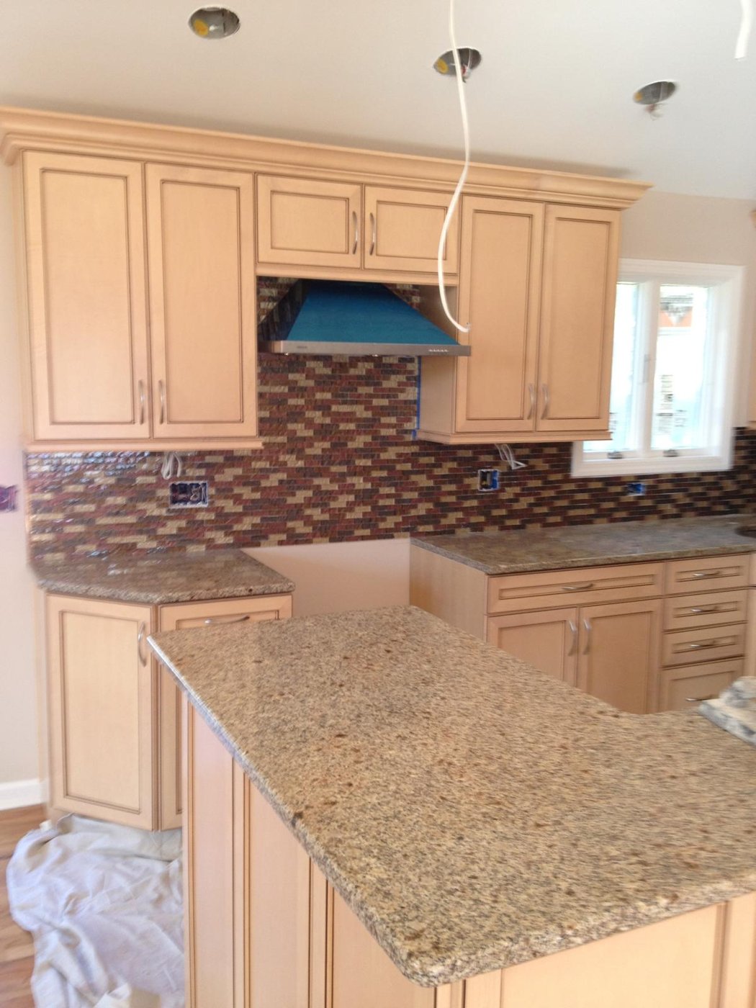
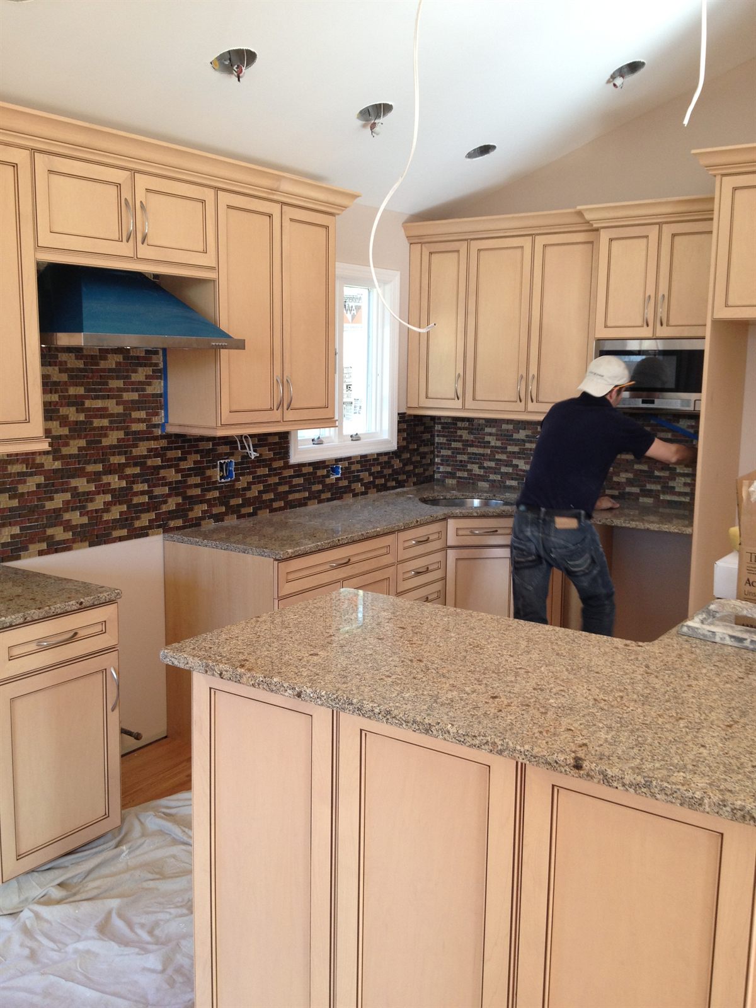
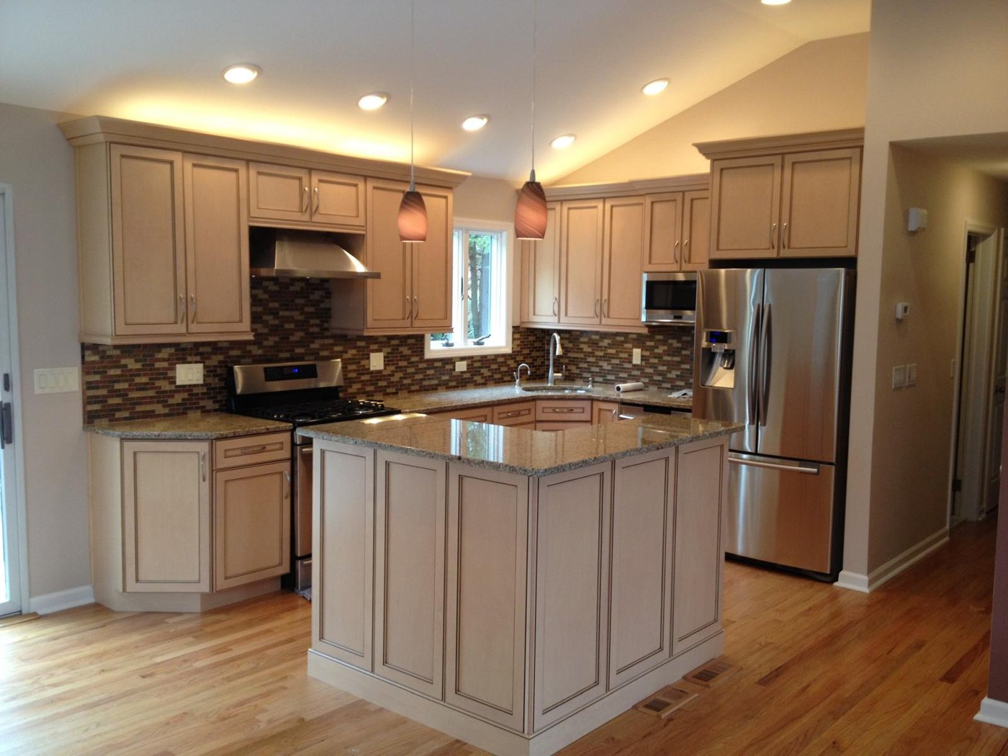
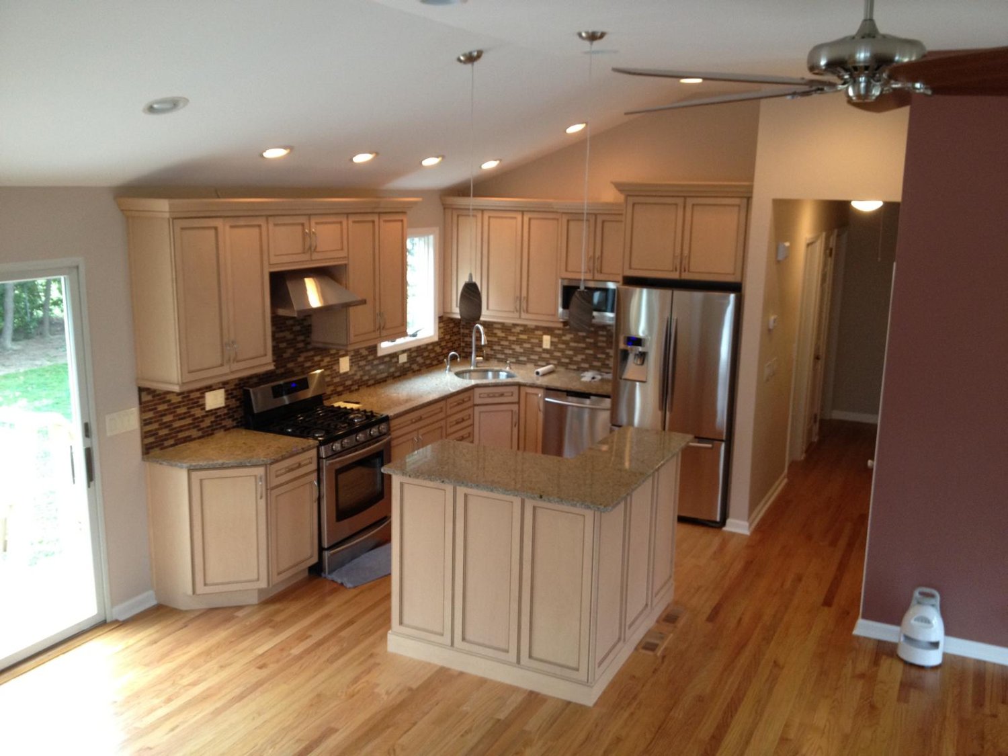
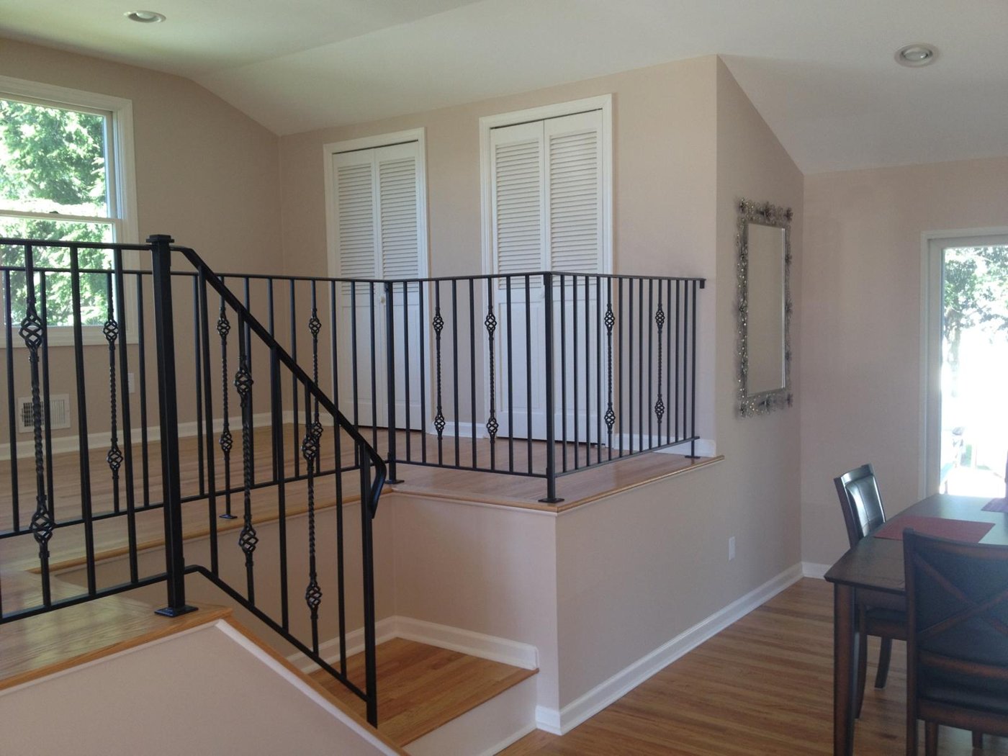
A remodel of the living room, dining room, and kitchen in a Dumont home, opened up under a vaulted ceiling. The kitchen has maple cabinetry with a glazed finish, granite counters and an L-shaped island, a glass mosaic backsplash, pendant and recessed lighting, and stainless appliances, with hardwood floors carried through the living and dining areas to a stair landing with a wrought-iron balustrade.
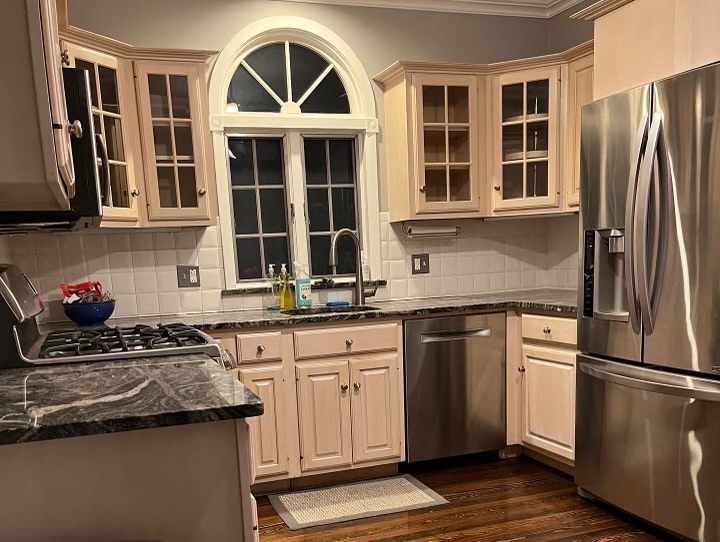
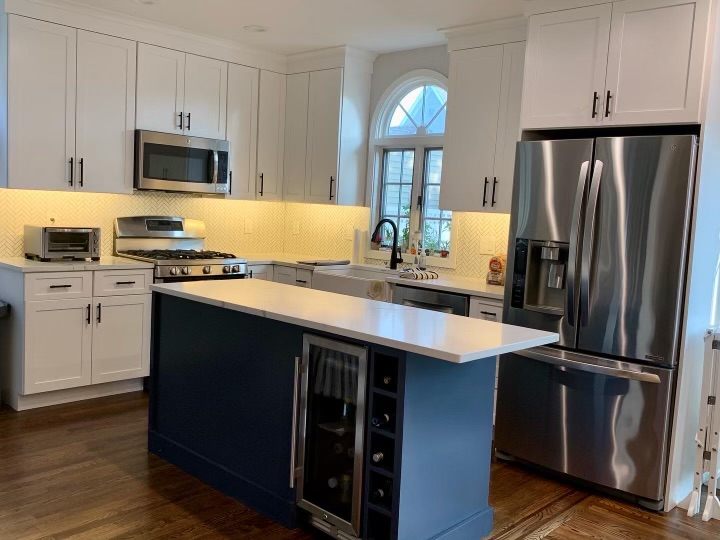
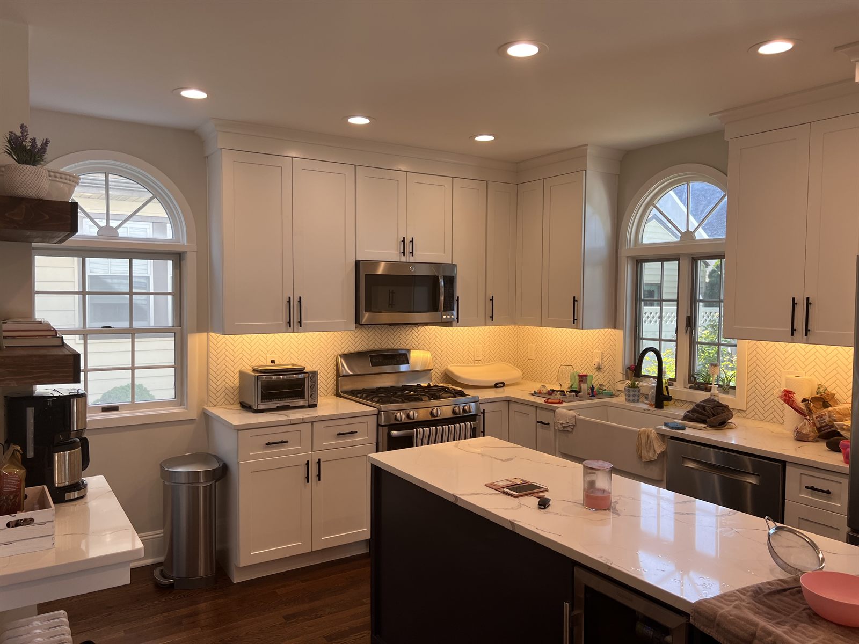
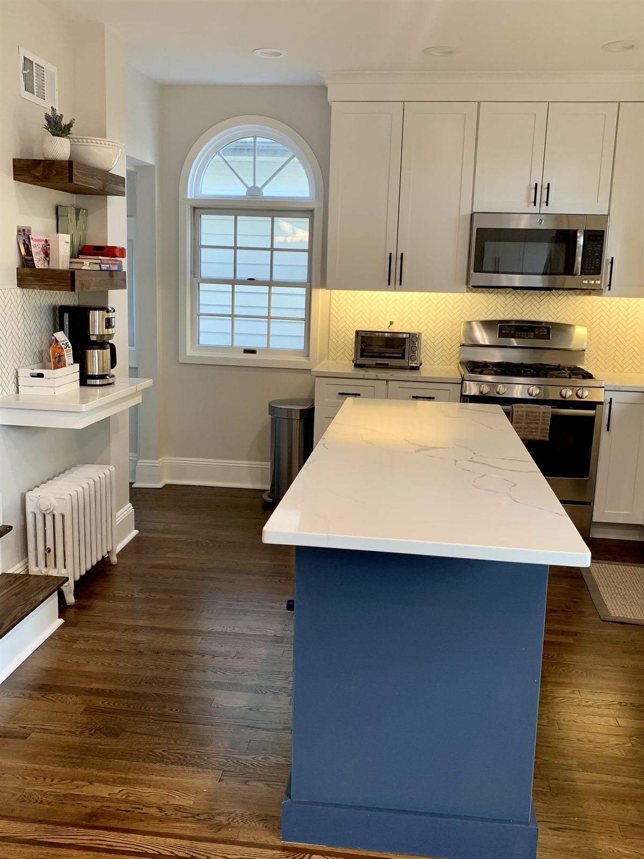
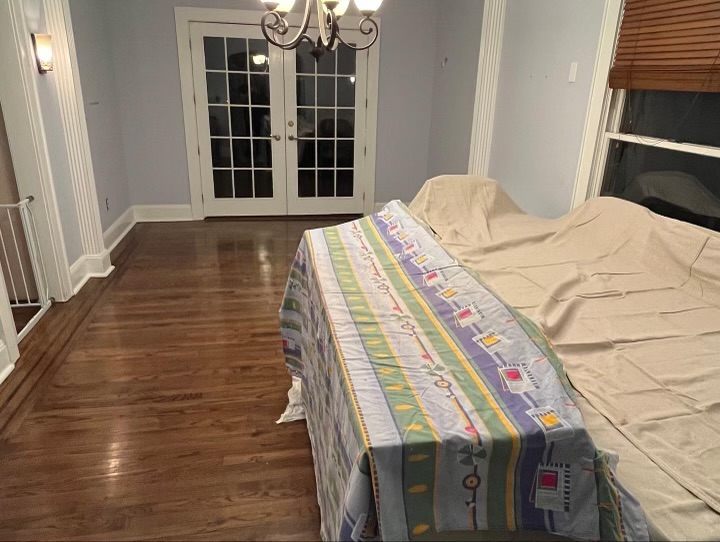
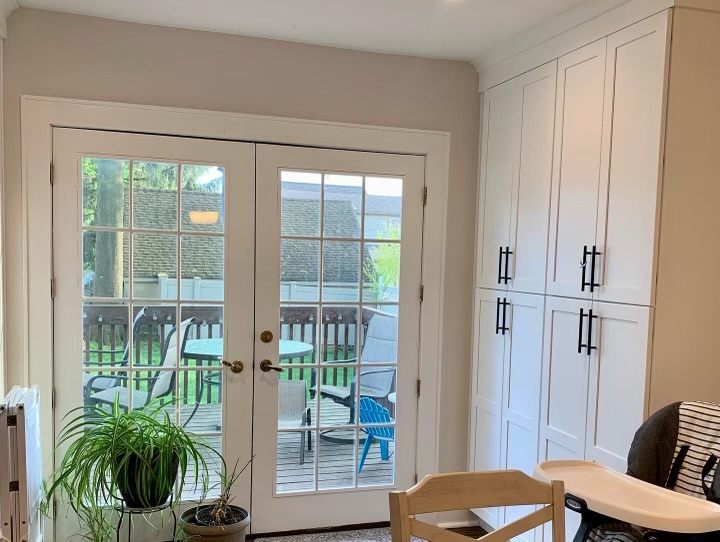
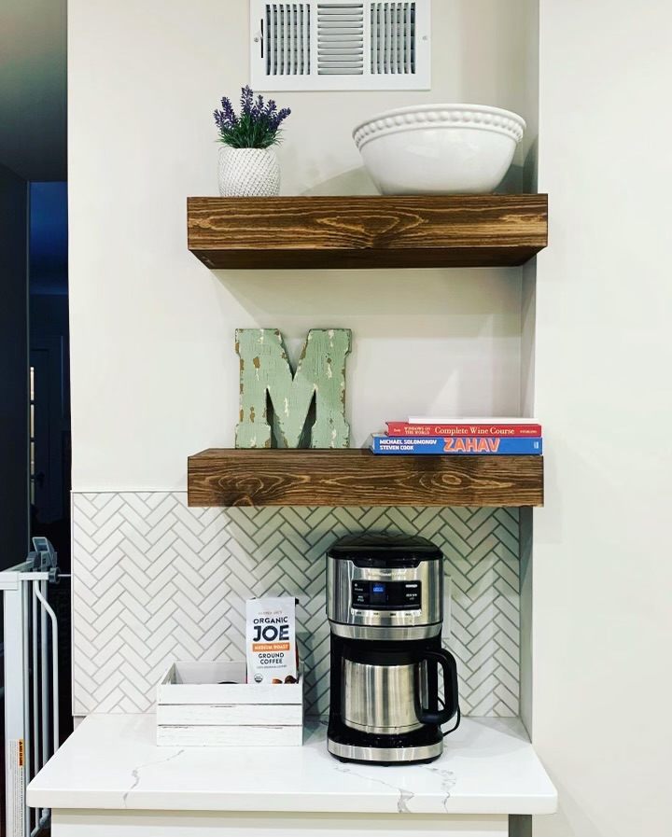
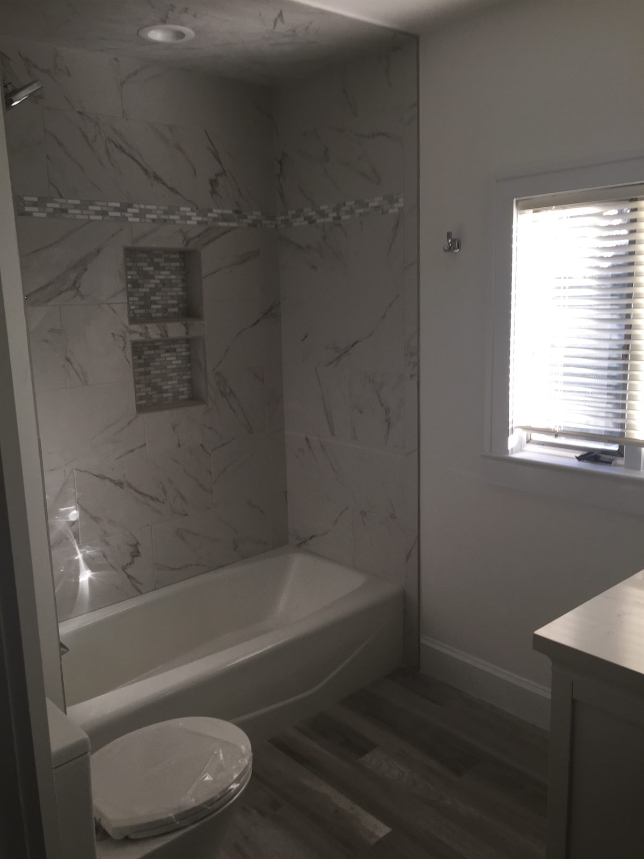
A complete kitchen remodel in Oradell, replacing dated cream cabinetry and black granite with white shaker cabinets, a herringbone tile backsplash, quartz counters, a farmhouse sink, and a navy center island with a built-in wine fridge and rack. The adjoining mudroom was rebuilt with a floor-to-ceiling built-in storage wall next to the French doors, a custom coffee nook was added with floating wood shelves, and a bathroom in the same home was redone with a marble-look tub-and-shower surround and twin tiled niches. See the bathroom on our bathroom page.
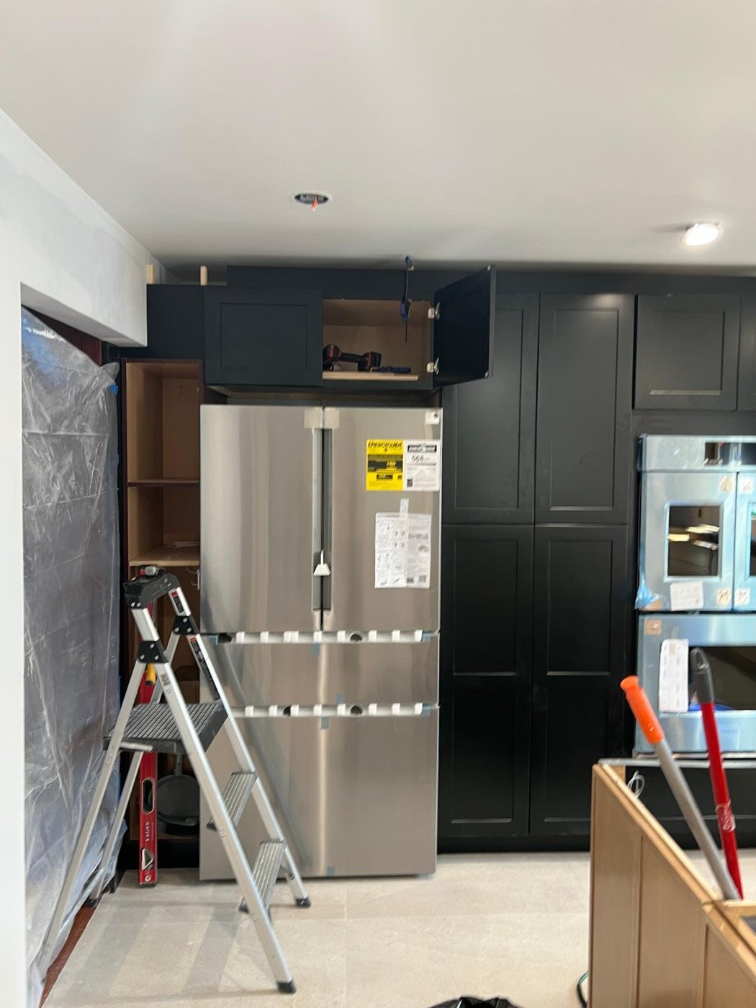
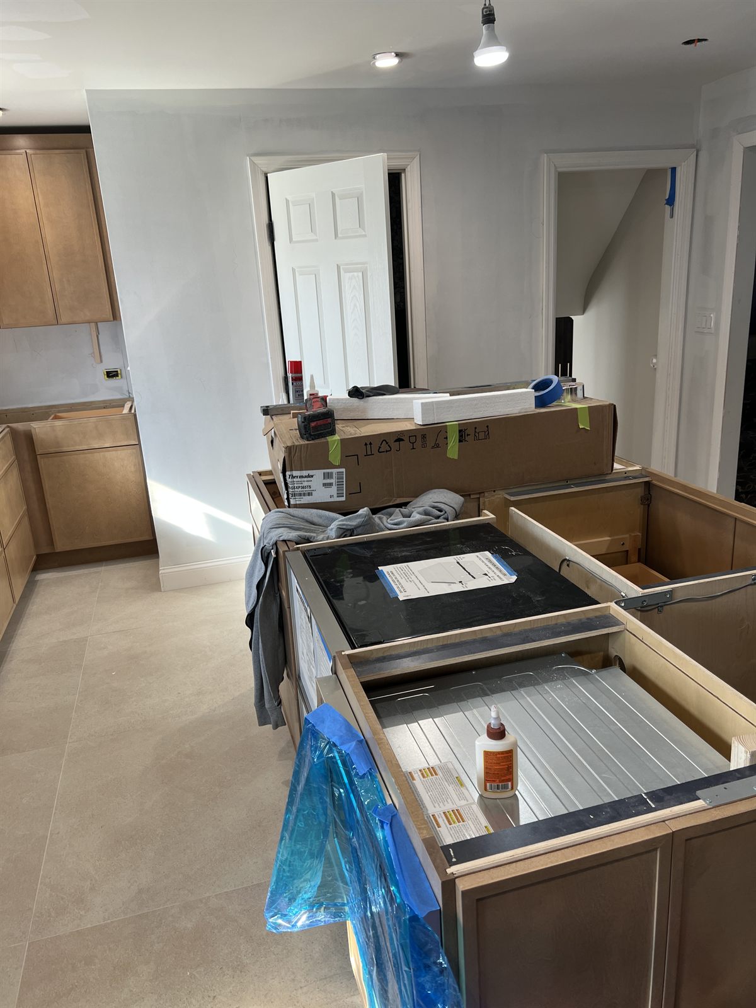
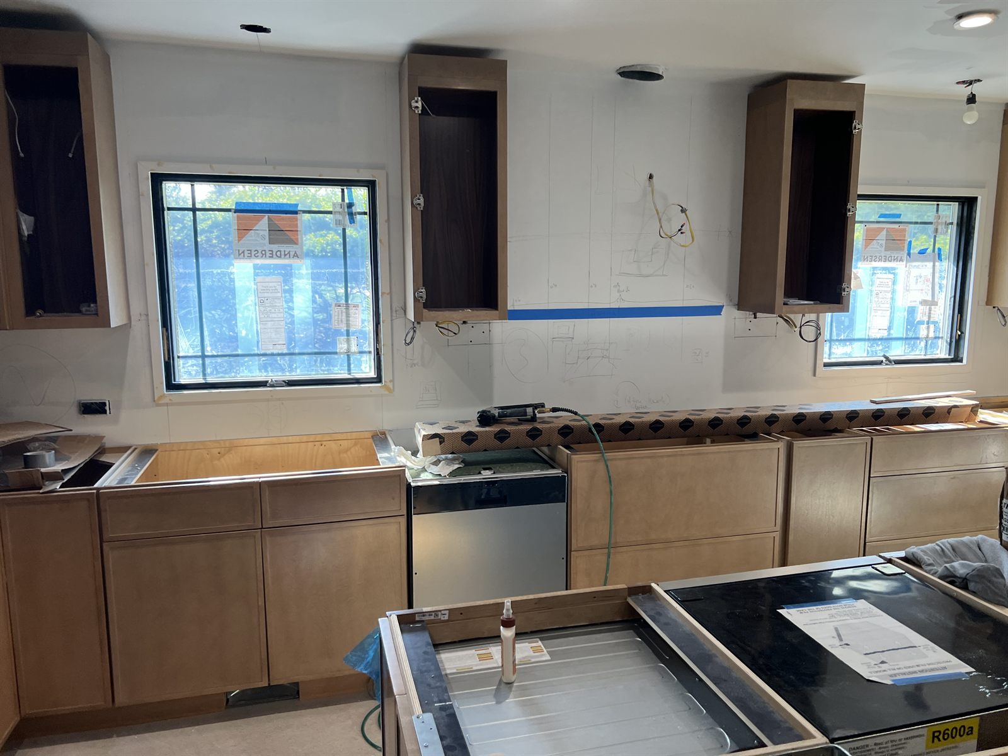
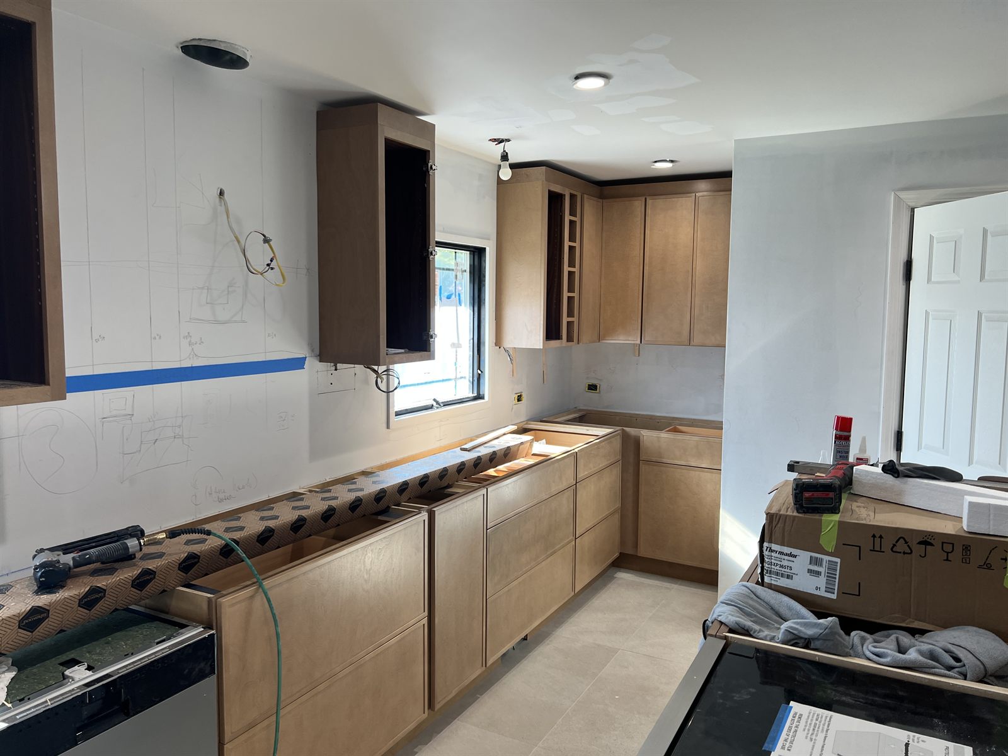
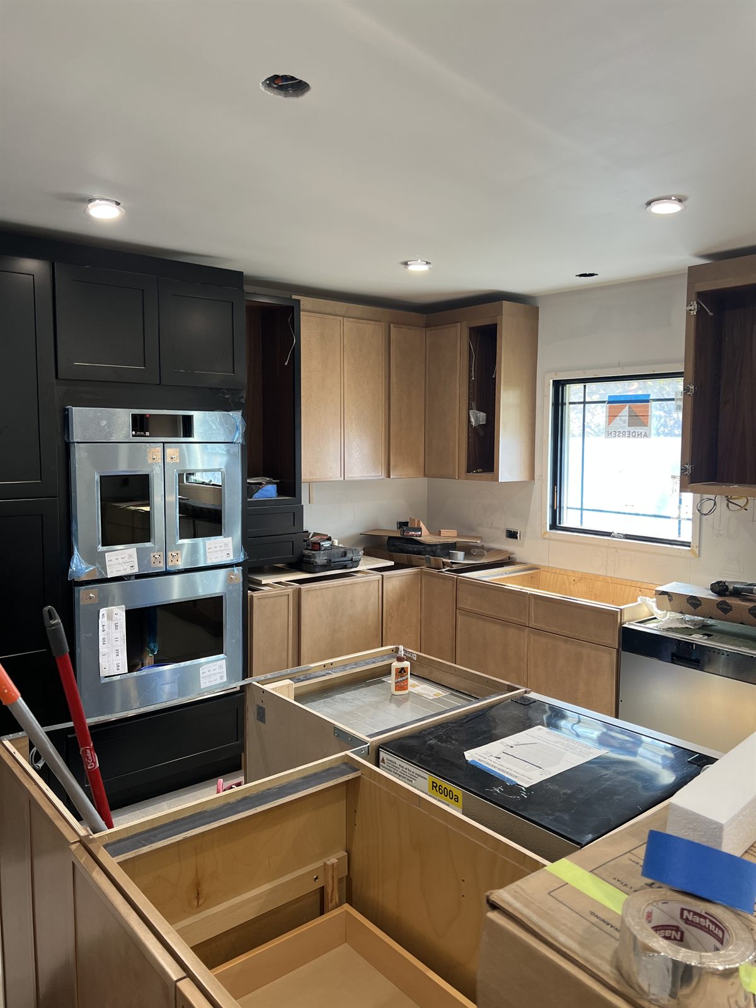
A full gut kitchen rebuilt with two-tone cabinetry - black uppers paired with natural wood lower cabinets - built around a panel-ready refrigerator and a stacked double wall oven. These images show the install phase: new Andersen windows set, upper cabinets hung and leveled, and appliances set into place before countertops arrived.
Our Process
Every kitchen starts with a thorough walkthrough of how you actually use the space. No two households cook the same way - which is why we never provide an estimate before visiting the site.
We visit your home, assess the existing layout and systems, and discuss how you cook, store, and gather.
We develop a full layout with cabinetry, countertop, and finish selections. You approve every detail before ordering.
We file any required permits and lock a fixed budget before a single wall comes down.
Our crew handles demolition, rough-in, and installation with regular updates and milestone billing.
We walk the finished kitchen together. We do not call it done until you confirm it meets the agreed standard.
Bergen County Case Study
The Layout Problem. The homeowners in Paramus wanted one open kitchen built around a large center island. The existing beam carried load from the structure above, and to make the new open layout work it had to be replaced with a stronger member, not just left in place and covered.
The Structural Solution. We replaced the existing beam with a flitch beam: a 5/8" steel plate sandwiched between LVL (laminated veneer lumber) plies and through-bolted into one member. The steel plate adds stiffness and strength that wood alone cannot match at the same depth, which lets the beam carry the full 19-foot span without dropping lower into the room.
The Outcome. The finished kitchen - cherry cabinetry, an espresso curved island with granite tops, and hardwood floors carried through - opens into one continuous space. You can see the result in the Paramus project photos above. Structural work like this is part of many kitchen remodels in Bergen County; see the full design-build process we follow.
Project Specifications - Paramus, NJ
If your project involves more than the kitchen, our whole-house remodeling team can assess the full scope at the same time.
Common Questions
Start Your Kitchen
Tell us what isn't working and we will tell you what it takes to fix it - including a realistic cost range, timeline, and layout options. No pressure, no runaround.
Or call us at (201) 489-0304
Bergen Remodeling does not sell your information or use it for advertising, and this site does not show ads.
We use Google Analytics to understand how visitors use the site. Google Analytics sets cookies and collects anonymized data such as your approximate location, device, browser, and the pages you view. This helps us improve the site. We do not combine it with any personal information.
If you submit the contact form, the details you provide (your name, contact information, and message) are sent to us only so we can respond to your inquiry.
You can opt out of Google Analytics using Google's browser add-on at tools.google.com/dlpage/gaoptout.
Questions about your privacy? Call us at (201) 489-0304.