Home Additions - Bergen County, NJ
Seamless Home Additions & Extensions in Bergen County
Expand Your Square Footage Without Compromising Your Home's Original Character or Structural Integrity.
Home Additions - Bergen County, NJ
Expand Your Square Footage Without Compromising Your Home's Original Character or Structural Integrity.
You love your neighborhood. You love your street. You have simply run out of room.
Moving to a larger home in Bergen County means leaving your neighborhood, your children's school district, and the community you have spent years building. For most homeowners, that trade-off is not worth it. The better answer is to expand what you already have.
An addition that looks like it was always part of your home - not an obvious afterthought.
All zoning compliance, structural engineering, and permits managed by one team. See our full design-build process.
Bergen Remodeling expertise built over 20 years of additions across every Bergen County municipality. For projects requiring a full rebuild, see our custom home building services.
Bergen Remodeling has been expanding Bergen County homes since 2002.
Addition Types
Whether you need a second story or add-a-level, a rear extension or bump-out, an in-law suite, or a new deck, Bergen Remodeling manages the full scope. Structural assessment, architectural design, permits, and construction - all under one contract.
A full second story built over your existing footprint. We assess your foundation, design the structural system, manage permits, and deliver a new level that integrates with your existing roofline and exterior.
Expanding your home's footprint at grade level - rear additions, side bump-outs, family rooms, expanded kitchens, primary suites, and sunrooms, plus composite or wood decks to finish the outdoor side. Built to match your existing exterior and interior finishes precisely.
A self-contained living space for aging parents or extended family. Full kitchen, bathroom, and living area designed for both accessibility and privacy, integrated into your existing home structure.
Converting your attached garage into a finished living space. Home offices, studios, and additional bedrooms built to the same standard as the rest of your home with proper insulation and mechanical systems.
We manage all setback reviews, variance applications where needed, and building permits through every Bergen County municipality. Our 20-year history across these offices means fewer delays and faster approvals.
Matching rooflines, exterior cladding, window profiles, and interior finishes so the addition is architecturally indistinguishable from the original structure. This is the standard we hold every project to.
Completed Additions
Five representative projects below. Each includes project type, location, and scope. Before and in-progress images show the structural work behind every finished result.
A complete add-a-level project over an existing ranch-style home in Glen Rock. The original foundation was assessed and reinforced to support the new structural load. The exterior was reclad entirely to create a cohesive two-story appearance. Three bedrooms and two bathrooms added to the upper level.
"We were told by two contractors that our foundation could not support a second story. Bergen Remodeling assessed it, reinforced what was needed, and built exactly what we wanted. The house looks like it was always two stories."
T. Marchetti - Glen Rock, NJ
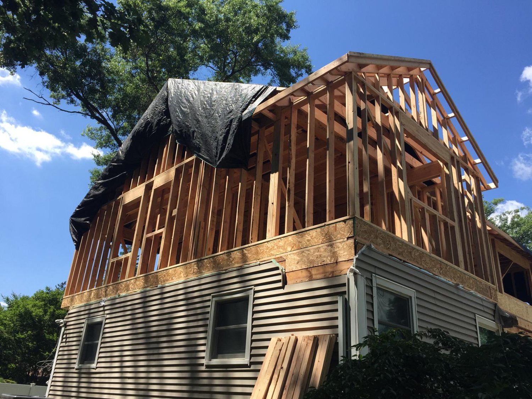
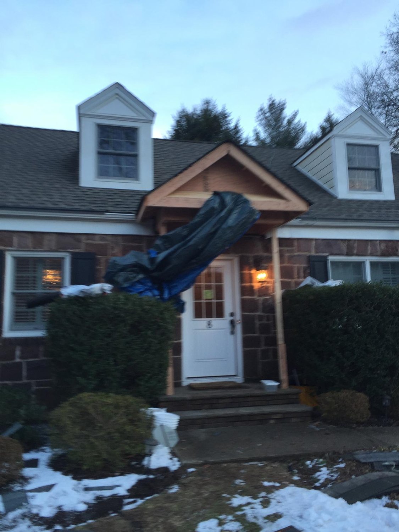
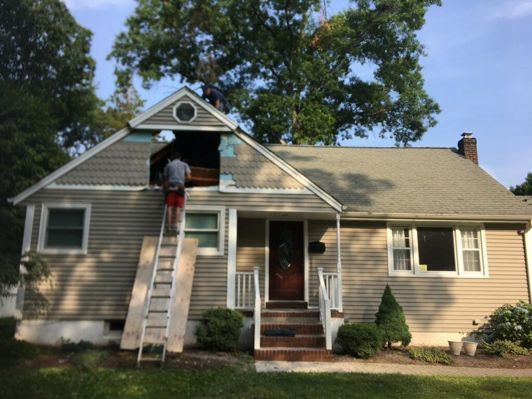
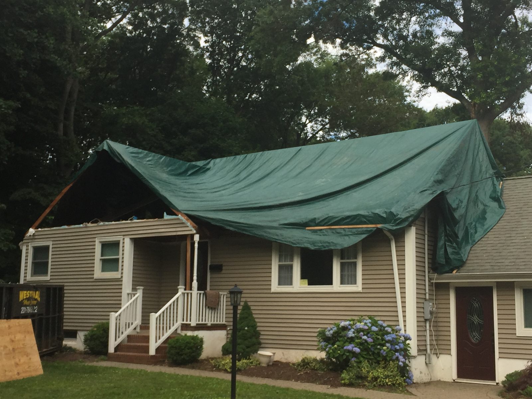
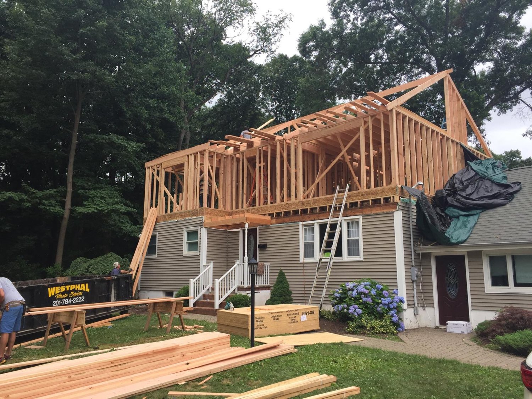
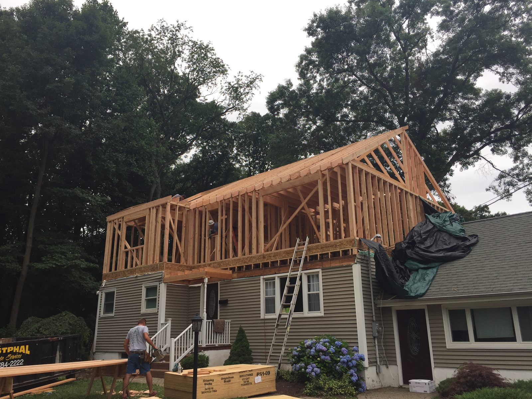
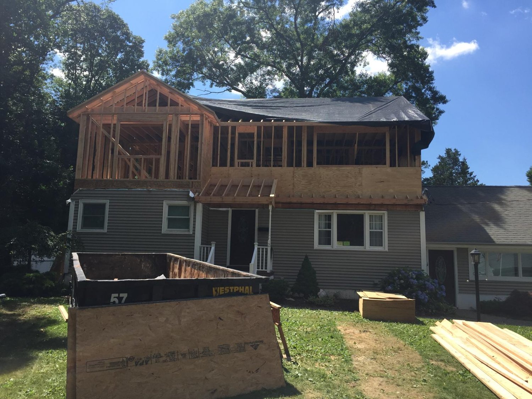
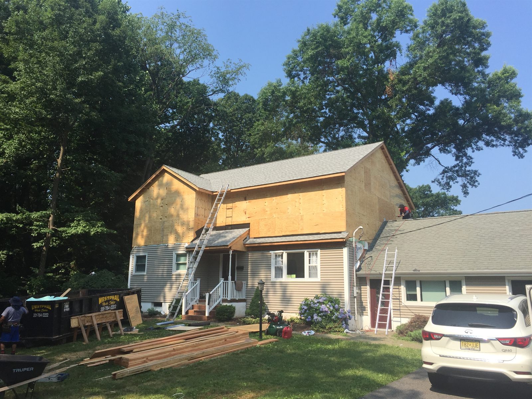
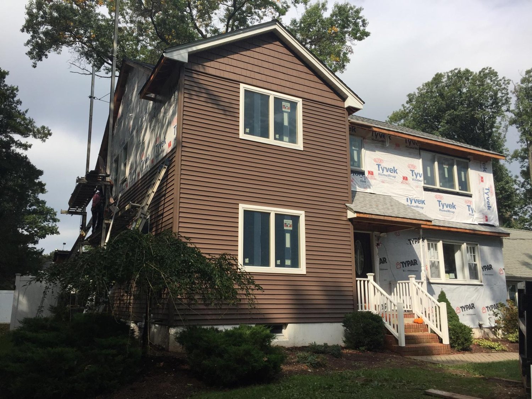
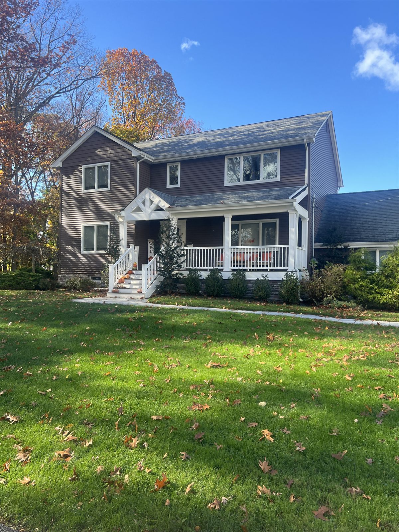
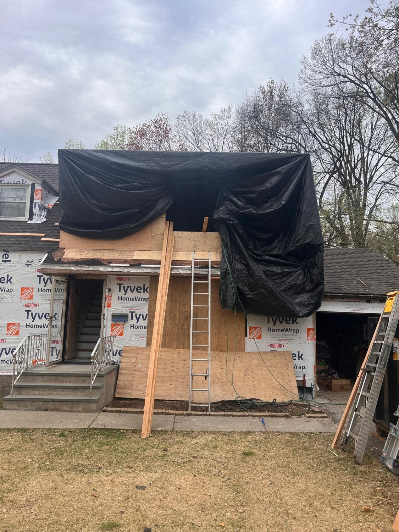
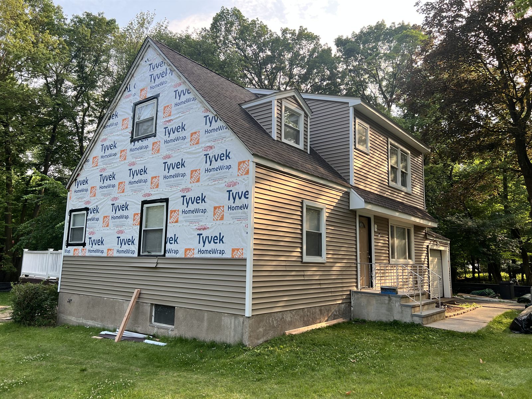
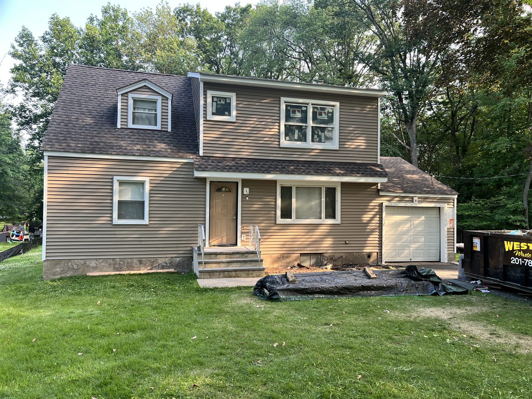
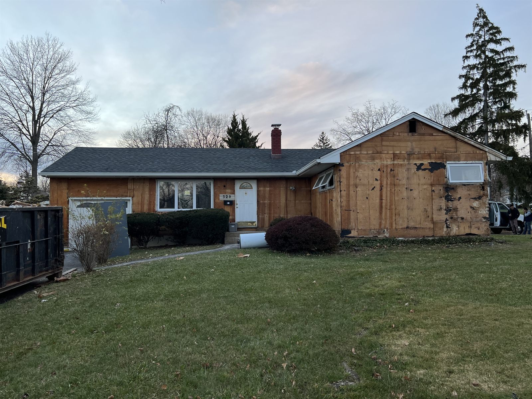
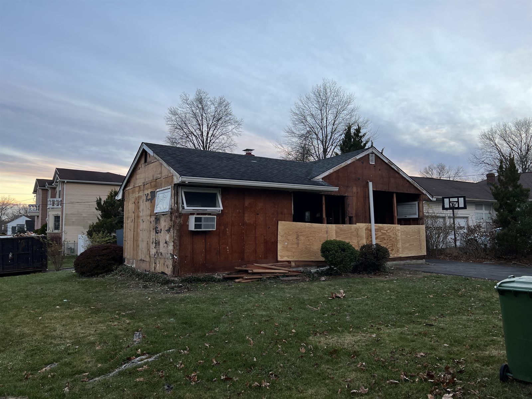
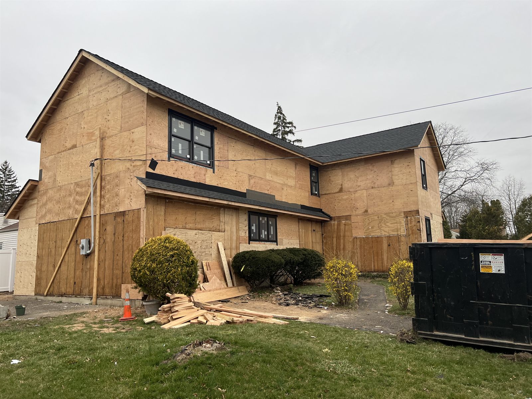
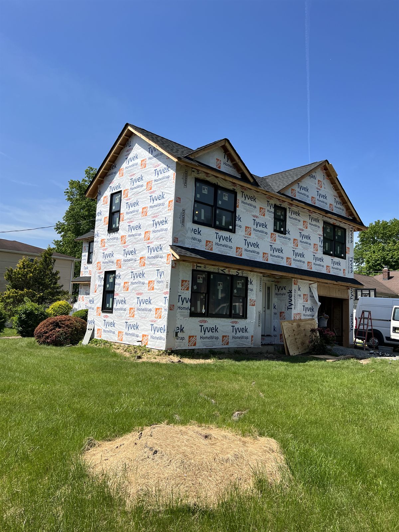
A whole-house remodel in Emerson that turned a one-and-a-half-story cape into a full two-story home. The original roof was opened and tarped while the new second floor was framed, sheathed, and reroofed, and the exterior was wrapped and re-sided so the new upper level and the original house read as one, finished with a covered front porch with white railings.
"The addition looks like it has always been there. The exterior matching alone was something other contractors said they could not do. Bergen Remodeling made it seamless."
A. and R. Okonkwo - Emerson, NJ
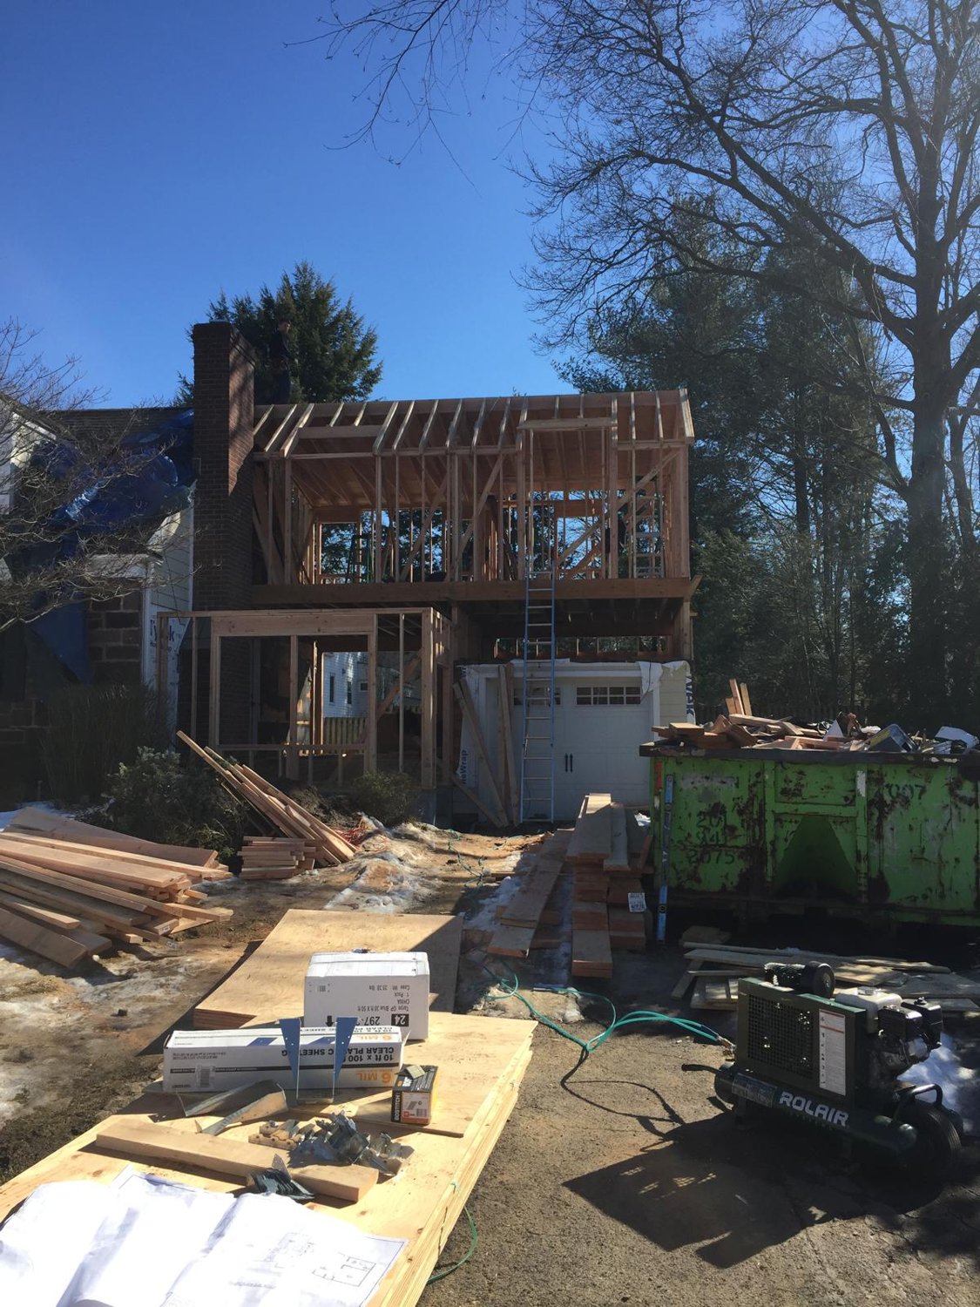
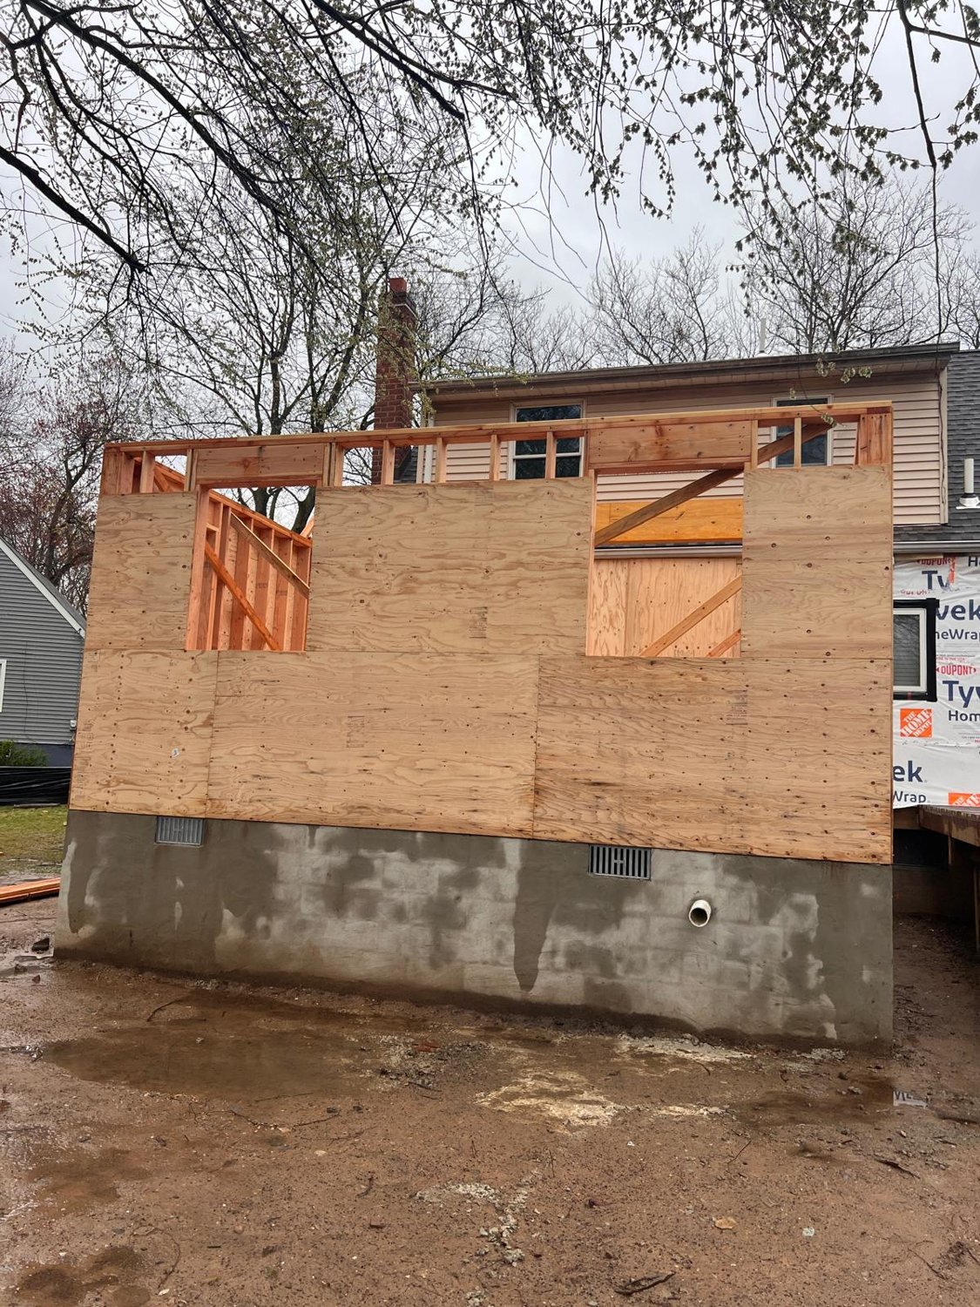
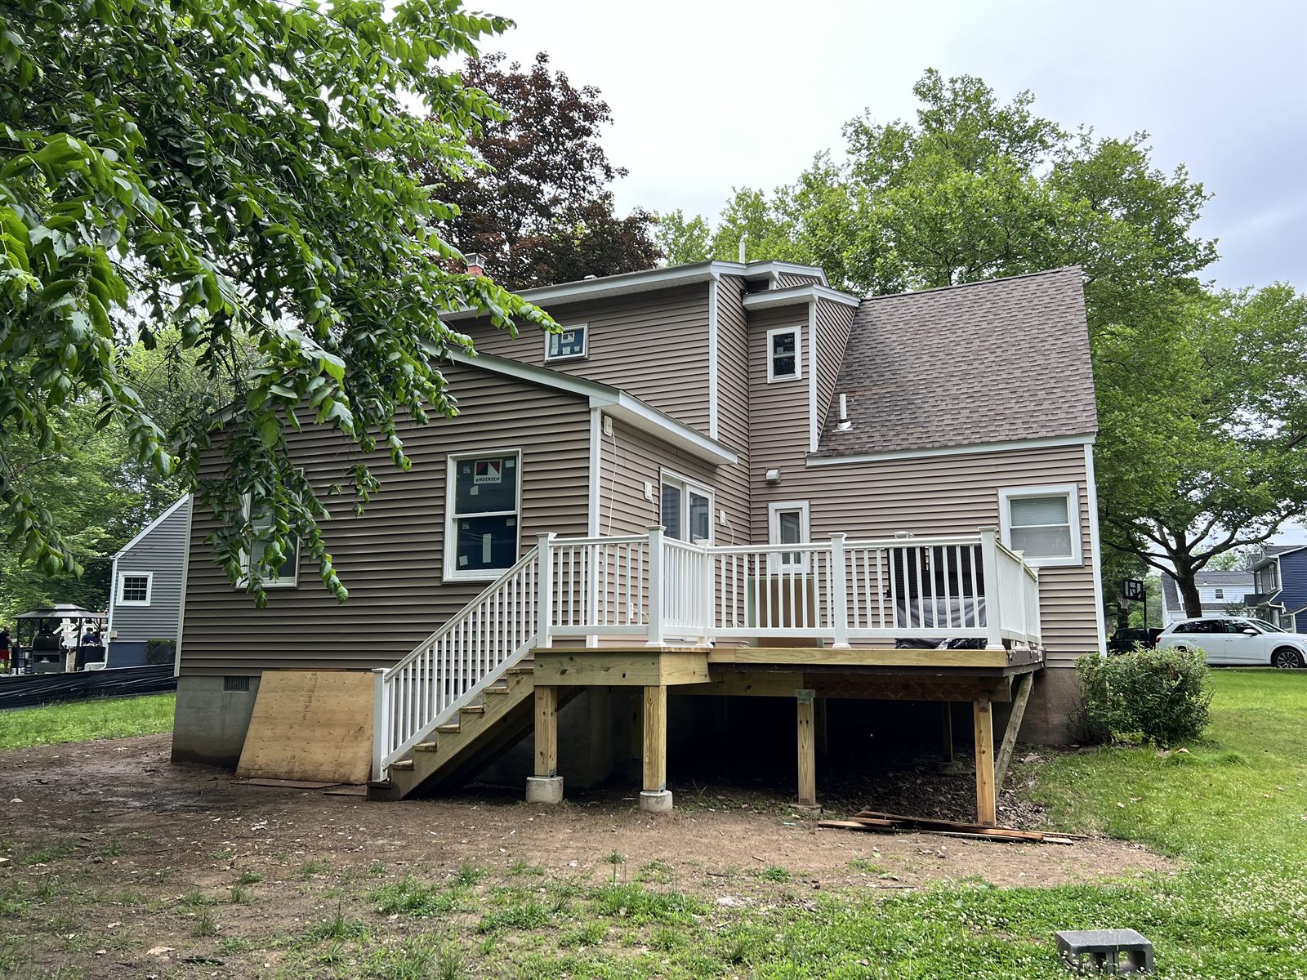
A Cape in Teaneck expanded in two directions. A second-story addition was framed over the front of the house while the roof was opened and tarped, and a 450 sq ft ground-floor family room extension was built at the rear on a new block foundation, which required removing a load-bearing exterior wall and installing a new structural beam. The house was then wrapped and re-sided throughout, and a new rear deck with white railings was added off the back of the home.
"The new family room flows perfectly from the original space. You cannot tell where the old house ends and the addition begins. That was exactly what we asked for and exactly what we got."
M. Kowalski - Teaneck, NJ
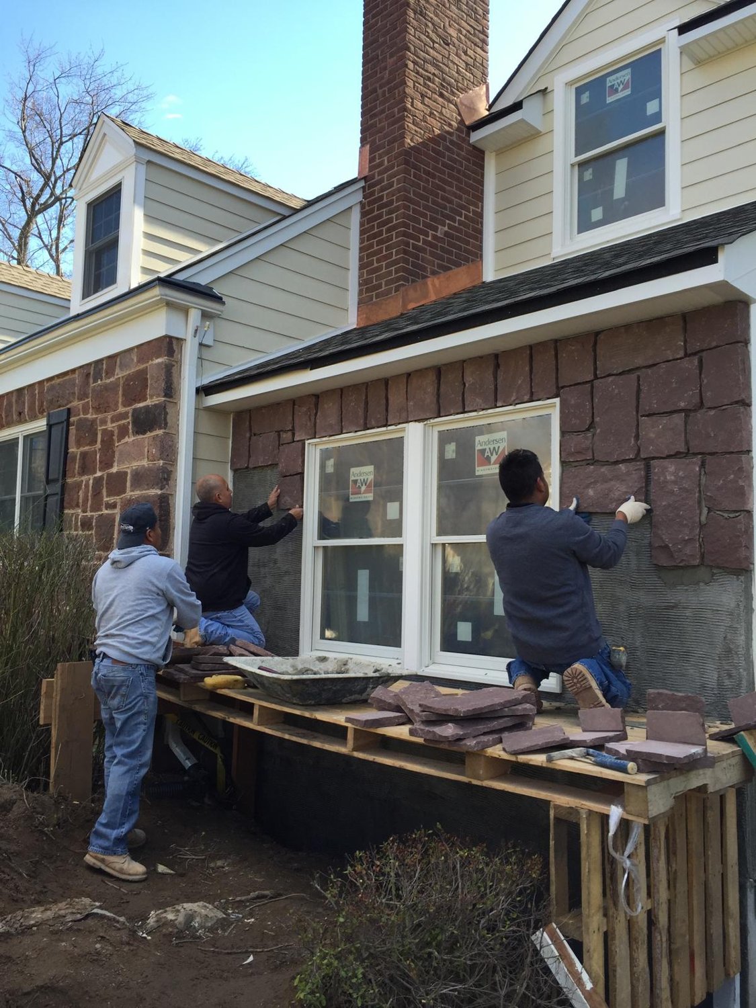
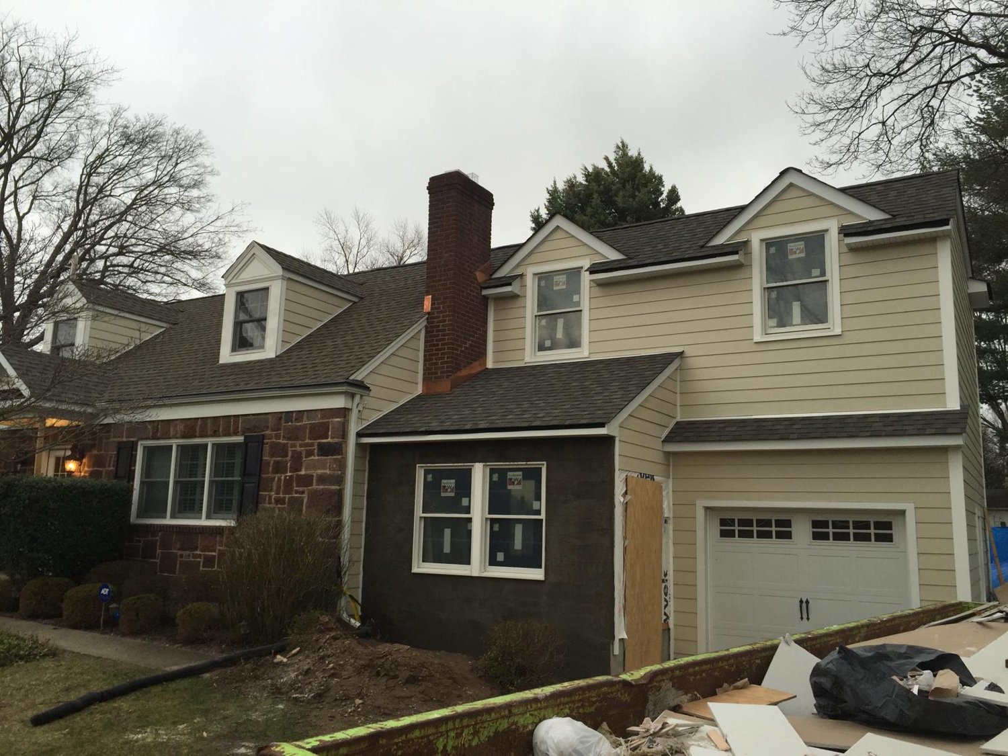
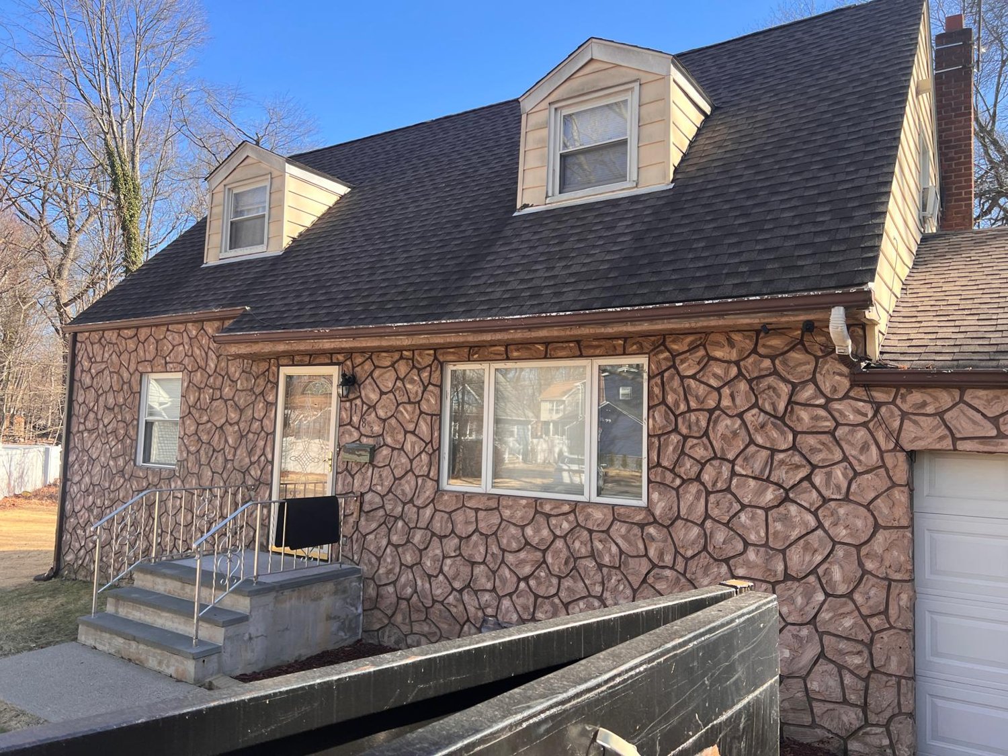
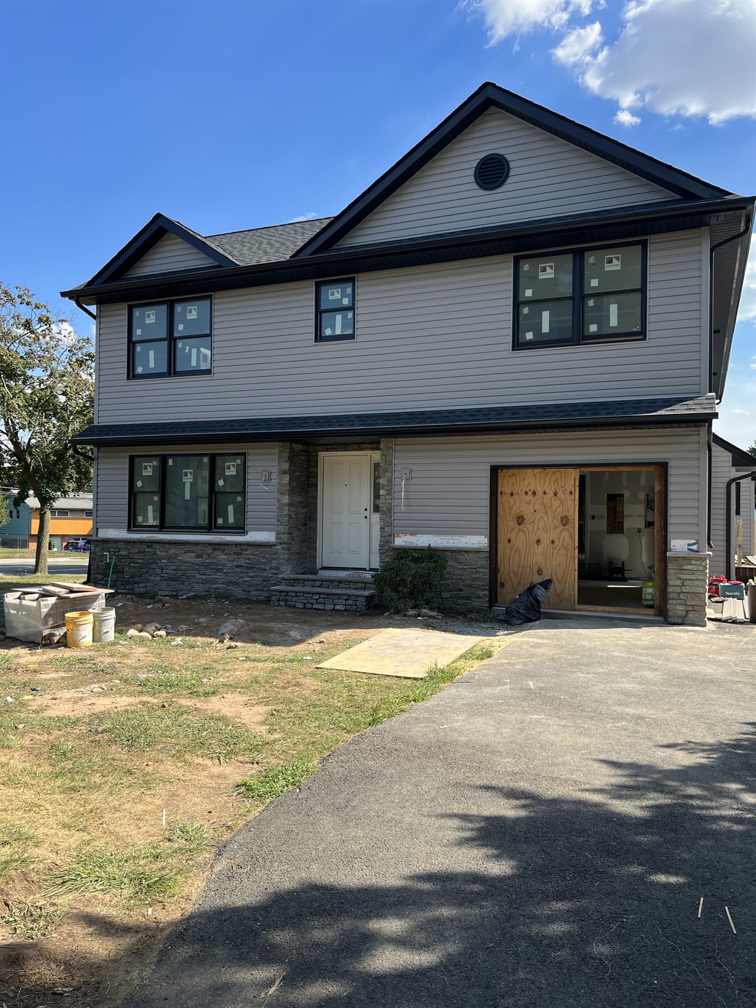
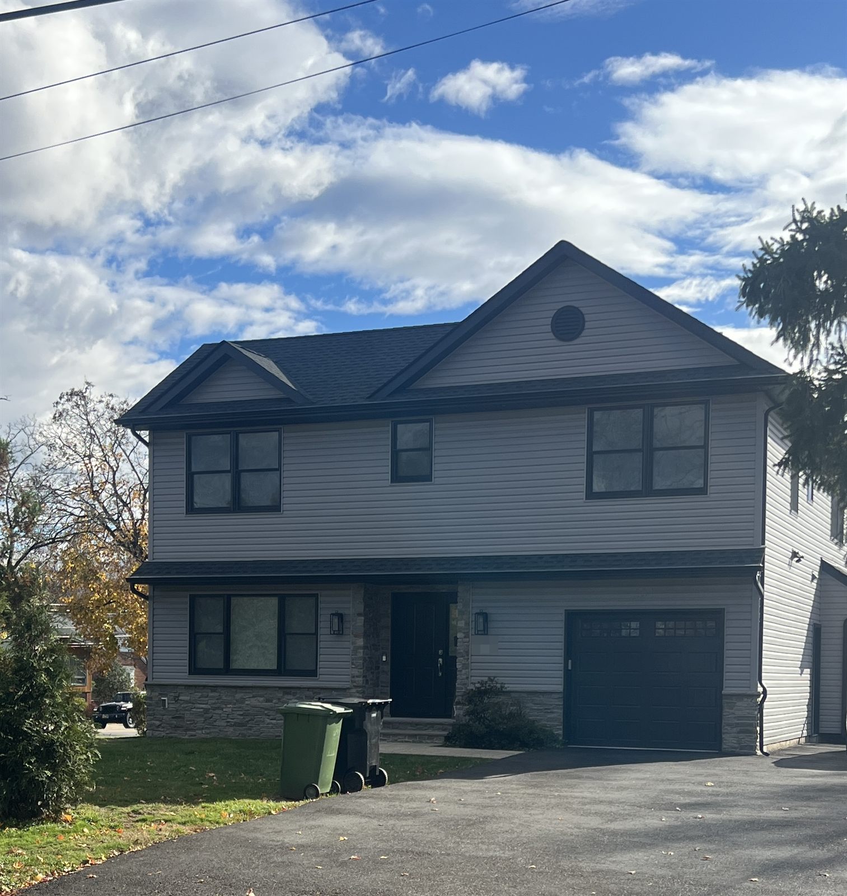
A single-story ranch in Paramus fully transformed with a second-story addition and whole-house exterior remodel. The project took the home from original siding and a bare chimney through framing, sheathing, and house wrap to a finished exterior with new siding, a stone veneer base, black-framed windows, and a new garage door.
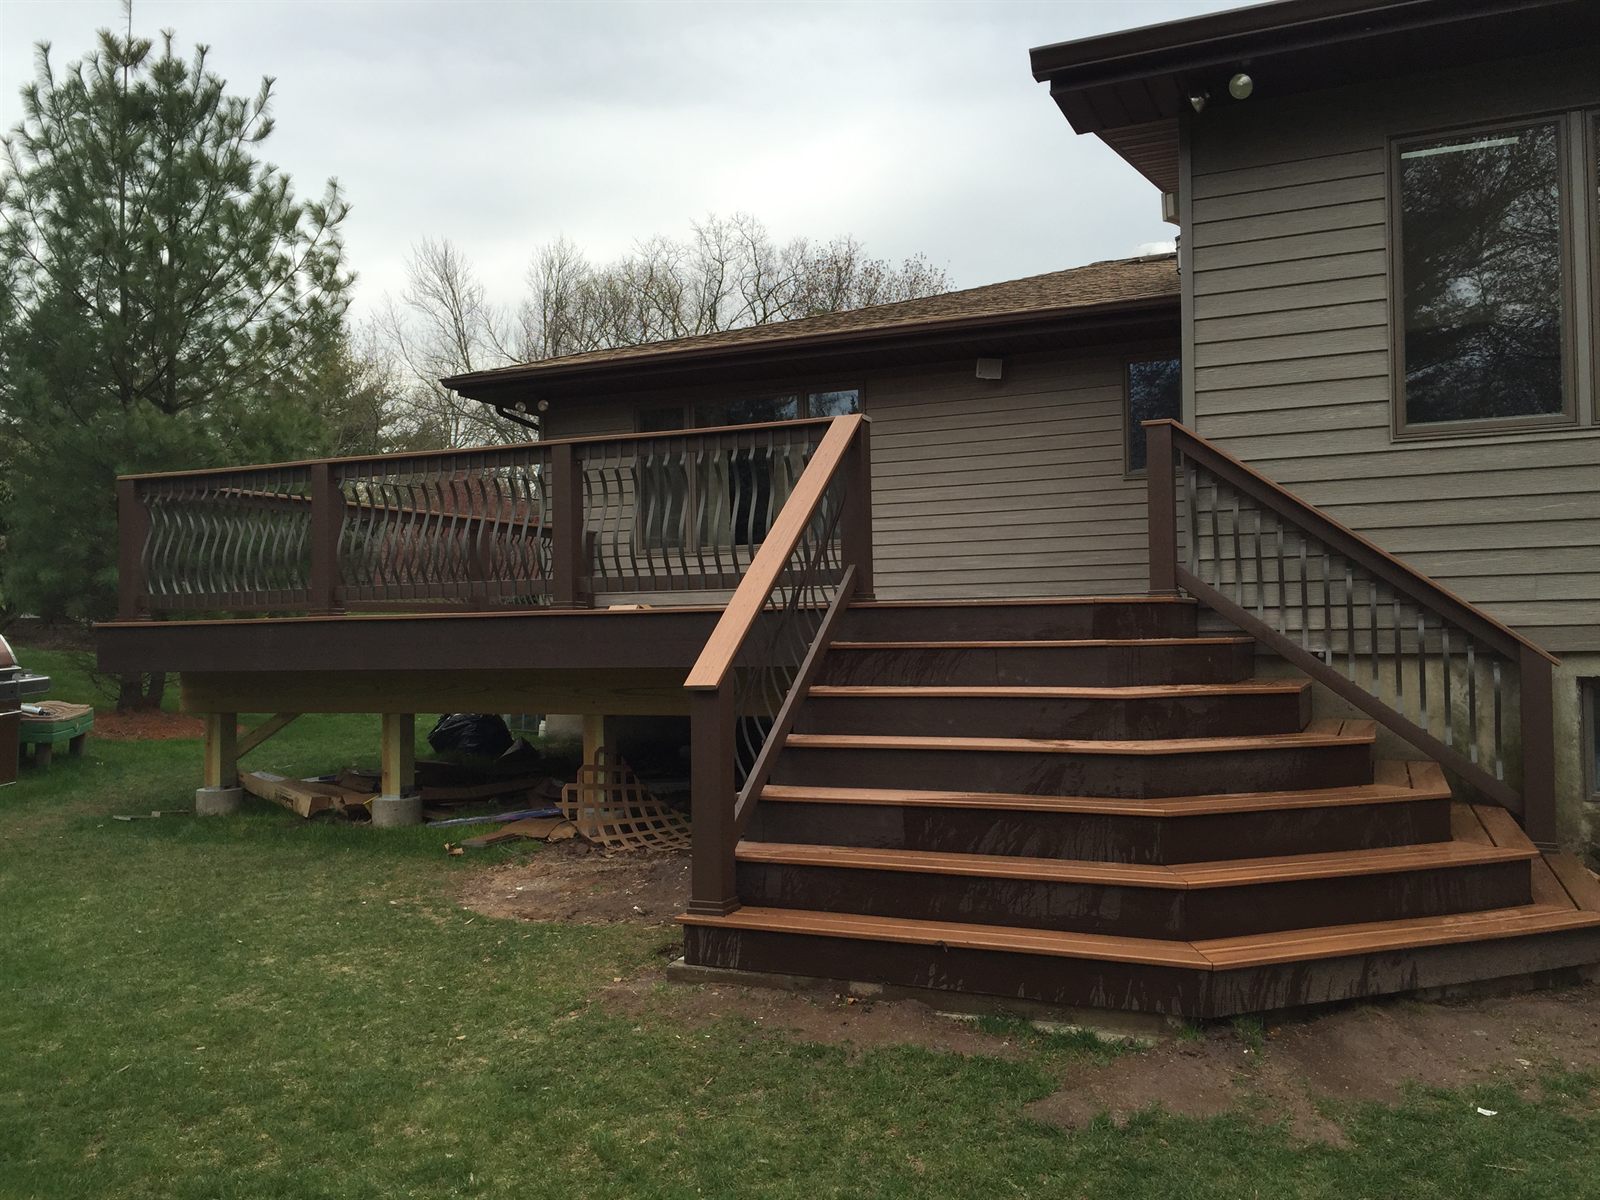
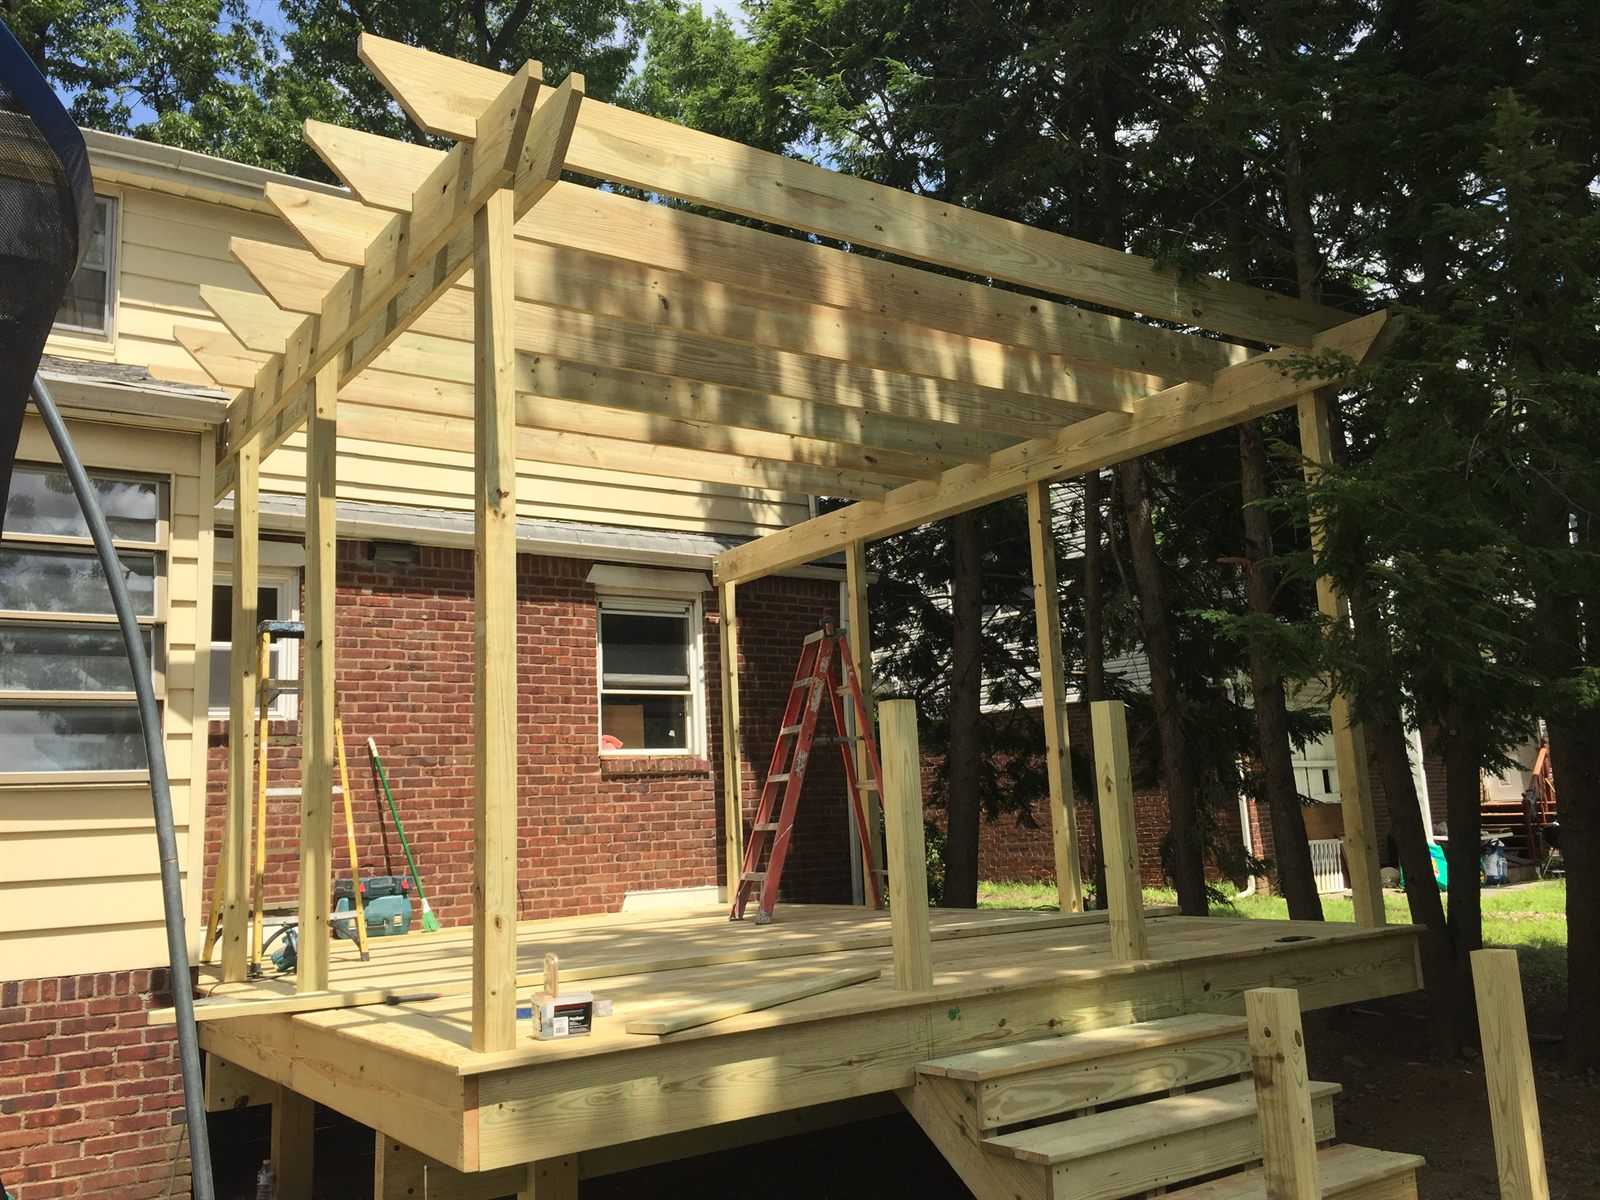
Deck additions built to extend living space outdoors, from a composite deck finished with decorative metal baluster railing and cascading stairs to a wood deck and cedar pergola framed over a brick-home patio. Each deck is engineered to Bergen County's frost and snow load requirements.
Our Process
Every addition starts with a thorough structural assessment. No two homes have the same foundation, roofline, or setback conditions - which is why we never provide an estimate before visiting the site.
We visit your home, assess the existing structure, review setback conditions, and discuss your vision in full.
We develop architectural drawings and structural specifications. You review and approve before any permit is filed.
We file and manage all permit applications and respond to any municipal review comments on your behalf.
Our crew builds the addition with regular updates and milestone billing. You never pay ahead of completed work.
We walk every finished space together. We do not call it done until you confirm it meets the agreed standard.
Bergen County Case Study
The Zoning Challenge. A homeowner in Teaneck approached Bergen Remodeling for a full second-story addition on a 1962 split-level. Teaneck Township zoning code requires that total building height not exceed 35 feet and that the combined floor area ratio (FAR) remain within 0.35 for the lot classification. The existing structure was at 0.28 FAR - the proposed addition would bring it to 0.34. Within compliance, but requiring precise calculation and full documentation before the township would accept the permit application.
The Structural Load Assessment. Adding a full second story to a 1962 split-level required a thorough assessment of the existing foundation and first-floor structural system. Our team identified that the original center beam was undersized for the additional load and specified a replacement LVL beam with a larger tributary area. Two new concrete piers were added at the center span. All structural calculations were prepared and submitted to the Teaneck Building Department as part of the permit package - the kind of documentation that prevents permit rejections and field inspection failures.
The Outcome. The township issued the building permit without delay because every calculation, drawing, and zoning compliance document was filed correctly the first time. The exterior was reclad to match the original facade, and the roofline was designed to read as original construction from the street. This is what Bergen Remodeling delivers on every home addition in Bergen County. See the full design-build process we follow.
Project Specifications - Teaneck, NJ
If the scope of your project goes beyond an addition, our custom home building team assesses ground-up builds on the same lot.
Common Questions
Start Your Addition
Tell us what you need and we will tell you what it takes to build it - including a realistic cost range, permit timeline, and structural assessment. No pressure, no runaround.
Or call us at (201) 489-0304
Bergen Remodeling does not sell your information or use it for advertising, and this site does not show ads.
We use Google Analytics to understand how visitors use the site. Google Analytics sets cookies and collects anonymized data such as your approximate location, device, browser, and the pages you view. This helps us improve the site. We do not combine it with any personal information.
If you submit the contact form, the details you provide (your name, contact information, and message) are sent to us only so we can respond to your inquiry.
You can opt out of Google Analytics using Google's browser add-on at tools.google.com/dlpage/gaoptout.
Questions about your privacy? Call us at (201) 489-0304.